Featured Architectural Aluminum Windows & Doors Systems
Engineered to strict global building standards including CE, US SGCC, AS 2208, and TISI. Built to specs for villas, high-rise developments, and commercial projects.
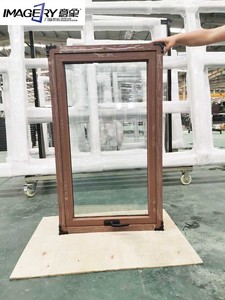
Aluminum Awning Window for Kitchen Bathroom Balcony Ventilation with Mosquito Net Insect Screen Window
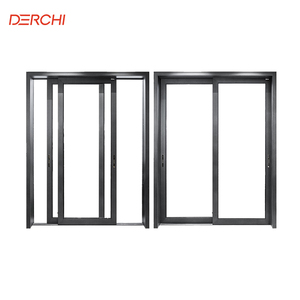
DERCHI Modern Laminated Glass windows Narrow Slim Frame Sliding Aluminum Door Modern Home Modern Doors for Houses Interior
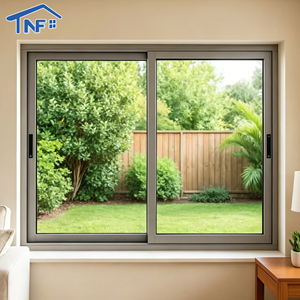
Hurricane Impact Aluminum Windows Double Glass Sliding Window Aluminium Sliding Windows For Houses Kitchen Bedroom Living Room
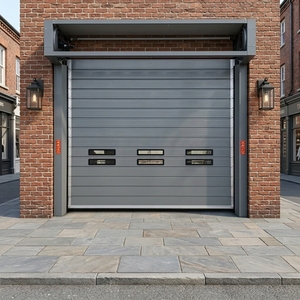
Heavy Duty Aluminum Spiral High Speed Door Windproof Anti-Theft Fast Door Aluminum Entrance Door for Retail Stores
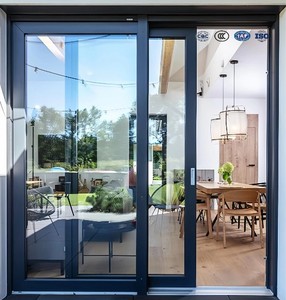
Modern Aluminum Alloy Sliding Windows and Doors with Tempered Glass Soundproof Exterior Use
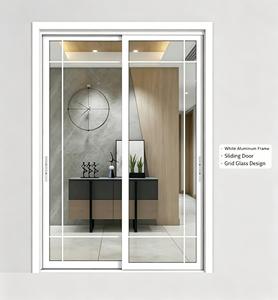
Aluminum Interior Sliding Door Classic Standard Profile Double Glazed Fly Screen Durable Open Plan Kitchen Communal Wholesale
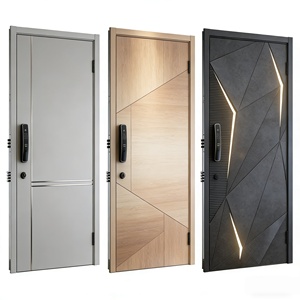
Modern Aluminum Security Door Residential Front Entrance Strong Outdoor Protection System Contemporary Minimalist Design
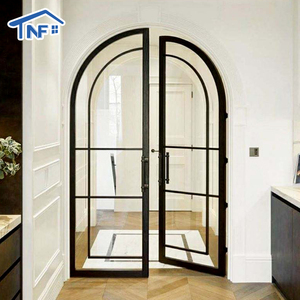
Custom Slim Aluminum Framed Swing Glass Crittall Style Arched Double Glazed Interior Casement Patio Entrance French Doors
Engineering Excellence in Aluminum Awning Window Manufacturing
Understanding the structural, thermal, and meteorological mechanics behind high-performance top-hung architectural fenestration systems.
In modern architectural design, aluminum awning windows (top-hung, outward-opening fenestration units) occupy a crucial position. Unlike standard side-hinged casements or horizontal sliders, awning windows pivot from the top frame, creating an protective exterior glass umbrella. This structural characteristic provides continuous natural ventilation during precipitation while resisting severe wind-driven rain infiltration.
As a leading Chinese manufacturer based in Foshan—the world's premier aluminum extrusion manufacturing hub—Karon Window & Door Co., Ltd. (KARON) engineers custom commercial and residential awning window systems that balance energy efficiency, structural integrity, and architectural aesthetics.
Key Structural & Thermal Engineering Metrics
Achieving superior performance in top-hung windows requires precise engineering of extruded profiles, thermal barriers, weather seals, and heavy-duty mechanical hardware. Modern building codes require strict adherence to energy insulation and structural loading tolerances:
| Performance Parameter | Standard Specification | KARON Advanced Thermal Break Series | Engineering Significance |
|---|---|---|---|
| Air Infiltration | ASTM E283 Level 2 | Class 4 (EN 12207) / <0.1 m³/h·m² | Triple continuous EPDM compression gaskets eliminate draft penetration. |
| Water Resistance | 300 Pa - 450 Pa | 900 Pa Static / Dynamic Pressure | Prevents rainwater ingress during hurricane-force windstorms. |
| Thermal Insulation (U-Factor) | 2.8 - 3.5 W/m²K | 1.2 - 1.6 W/m²K (Uw) | PA66 GF25 Polyamide thermal break strip limits indoor thermal loss. |
| Acoustic Rating (STC/Rw) | 28 dB - 32 dB | Up to 42 dB Sound Isolation | Double glazed units (6mm + 12Ar + 6mm) cancel low-frequency urban noise. |
| Structural Wind Load | 2500 Pa (Design Pressure) | 5500 Pa Structural Proof Load | Tested for coastal high-rise towers and cyclone zones. |
Why Top Global Developers & Architects Partner with KARON
Integrated OEM/ODM manufacturing capability supported by strict international compliance and robust supply chain control.
10,000㎡ Standardized Plant
Situated in Songxia Industrial Park, Nanhai District, Foshan, our plant houses precision CNC cutting equipment, automated corner-crimping machinery, and strict assembly lines.
6+ Global Certifications
Third-party certified quality: CE (EN 12150), US SGCC, Australia AS 2208, New Zealand AS/NZS 2208, Thailand TISI (965-2560 & 1231-2560), and Malaysia CIDB PPS.
Precision Engineering
Custom profile wall thicknesses (1.4mm - 2.0mm structural extrusions) using primary grade 6063-T5 aluminum alloy for high dimensional stability.
End-to-End Project Support & Rigorous Quality Control
At KARON, we bridge the gap between architectural vision and job-site execution. Every aluminum awning window and custom door frame undergoes continuous quality verification prior to packaging.
- Drawing & Shop Confirmation: Pre-production structural analysis and 2D/3D shop CAD verification.
- Corner Joint Crimping: High-pressure pneumatic corner crimping combined with dual-component glue injection for waterproof frame joints.
- Hardware Cycle Testing: Friction stays, multi-point locks, and operator handles tested up to 25,000 continuous operation cycles.
- Pre-Shipment Trial Assembly: 100% full-process dimensional, glass seating, and seal inspection before export crating.
Proven International Project Track Record
Our custom fenestration systems have been exported to over 30 countries for commercial developments, luxury residential villas, and coastal resorts:
Key Trends Shaping Aluminum Awning Window Procurement
Architectural demands are shifting towards extreme energy performance, automated building systems, and resilient envelope designs.
1. Ultra-Low U-Values & Passive House Standards
Global energy codes (NFRC, EU EPBD) are driving fenestration targets below 1.0 W/m²K. Future procurement favors multi-cavity polyamide thermal break profiles integrated with triple-pane Low-E glass and warm-edge spacer technology.
2. Concealed Motorization & Smart Ventilation
Modern commercial facades and high-reach awning windows increasingly demand integrated electric chain actuators linked to smart building automation systems (BAS) for rain-sensing automatic closure and night-purge cooling.
3. Hurricane Resilience & Coastal Coatings
Severe weather events demand impact-resistant glass configurations using SGP (SentryGlas) interlayers. Super-durable fluoropolymer coatings (AAMA 2605 / Qualicoat Class 2 & 3) prevent salt-spray aluminum corrosion in coastal environments.
How to Evaluate an OEM/ODM Aluminum Window Factory
Key criteria commercial procurement managers, general contractors, and real estate developers must verify before placing overseas orders.
1. Profile Alloy & Wall Thickness Verification
Ensure the manufacturer uses architectural 6063-T5 or T6 aluminum alloy. For commercial-grade awning windows, structural frame wall thickness should meet or exceed 1.4mm (residential) or 2.0mm (high-wind load commercial).
2. Hardware & Friction Stay Specifications
Awning window sash stability depends entirely on friction hinges. Require heavy-duty SS304 or SS316 stainless steel stays and branded multi-point locking mechanisms (HOPO, CMECH, Siegenia, or Roto) to eliminate sash sagging.
3. Safety Glazing Compliance Credentials
Verify physical glass certificates matching destination market standards: US SGCC mark for North America, CE EN 12150 for Europe, and AS/NZS 2208 for Australia and New Zealand.
B2B Procurement & Engineering FAQ
Clear, expert answers addressing common questions regarding specifications, logistics, and factory capabilities.
Where is the KARON factory located and what is your manufacturing capacity? ▼
Which international quality certifications do KARON aluminum windows carry? ▼
What are the distinct advantages of Aluminum Awning Windows compared to Casement Windows? ▼
Can KARON produce custom aluminum windows based on our CAD/BIM architectural drawings? ▼
What glass configurations are available for thermal and acoustic optimization? ▼
How do you handle shipping protection and international freight logistics? ▼
Ready to Spec Modern Aluminum Awning Windows for Your Project?
Send us your window schedule, CAD drawings, or project requirements today. Our facade engineers will provide structural consultation and an competitive factory direct quotation within 24 hours.
Send an Inquiry