Top Trusted Aluminum Garden Window Suppliers & Exporters

Global B2B Fenestration Engineering Whitepaper & Custom OEM/ODM Sourcing Guide for Commercial and Luxury Residential Developments

Curated Architectural Window & Door Portfolio

Explore high-performance thermal break fenestration systems engineered for North American, European, Australian, and Southeast Asian structural building codes.
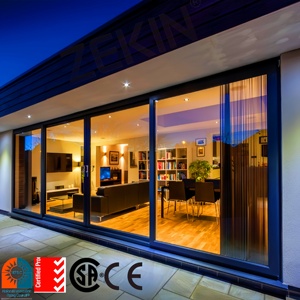
Heavy-Duty Sliding ZEKIN Customized Aluminum Patio Balcony Sliding Doors Double Tempered Glass Heavy Duty Glass Door Aluminum Sliding Doors

ZEKIN Customized Aluminum Patio Balcony Sliding Doors Double Tempered Glass Heavy Duty Glass Door

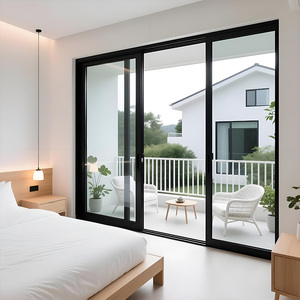
Energy Saving Aluminum Sliding Glass Doors for Apartment Supermarket Commercial Residential Use Windproof Balcony Kitchen Energy Saving

Aluminum Sliding Glass Doors for Apartment Supermarket Commercial Residential Use Windproof Balcony Kitchen

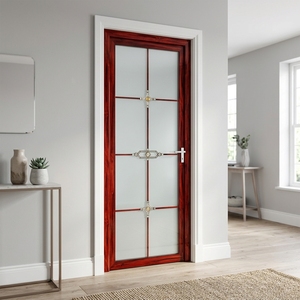
Anti-Corrosion Commercial Classic Style Waterproof Anti Corrosion Aluminum Villa Indoor Use Bathroom Door

Commercial Classic Style Waterproof Anti Corrosion Aluminum Villa Indoor Use Bathroom Door

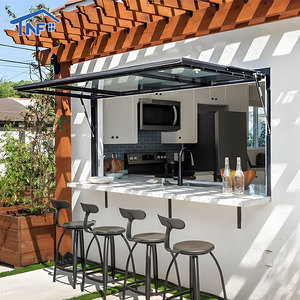
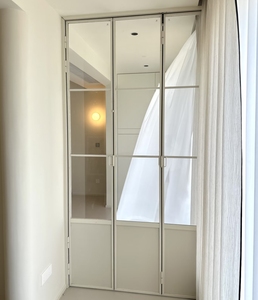
Pass-Through Garden Modern Thermal Break Aluminium Gas Strut Pass Through Windows Vertical Aluminum Push Out Flip Awning Windows For Kitchen Use

Modern Thermal Break Aluminium Gas Strut Pass Through Windows Vertical Push Out Flip Awning Windows

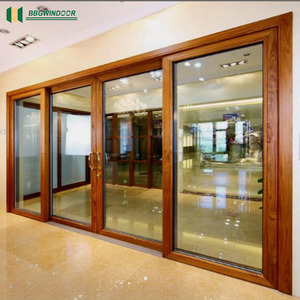
Hurricane Impact Lukliving Aluminum Clad Wood Lift and Sliding Doors Hurricane Impact Exterior Wood Slat Garage Door

Lukliving Aluminum Clad Wood Lift & Sliding Doors Hurricane Impact Exterior Wood Slat Garage Door

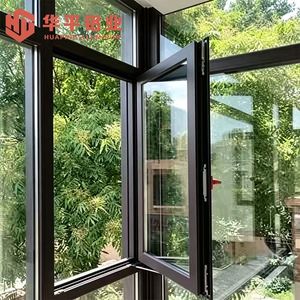
Double Sash Casement Double Sash Aluminum Casement Window Flexible Convenient Ventilation for Office Building Exterior Window Engineering Project

Double Sash Aluminum Casement Window Flexible Ventilation for Office Building Exterior Project

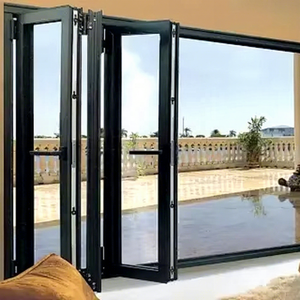
Concertina Folding AOSTTER Large Size Concertina Aluminum Folding Door with Multi-Point Locking Sound Dampening Glass for Balcony

AOSTTER Large Size Concertina Aluminum Folding Door Multi-Point Locking Sound Dampening Glass

French Minimalist Elegant Minimalist French Style Aluminum Bi-old Interior House Door with Tempered Glass for Modern Home Decoration

Elegant Minimalist French Style Aluminum Bi-fold Interior House Door with Tempered Glass

15+
Years Engineering Expertise
10,000㎡
Standardized Factory Plant
6+
Global Safety Certifications
100%
Full-Process QC & QA Inspections

Executive Summary: Modern Fenestration & The Architectural Garden Window Shift

In modern architectural fenestration, the demand for Aluminum Garden Windows and integrated pass-through kitchen systems has experienced exponential growth across global construction markets. Evolving far beyond simple three-dimensional box windows, contemporary garden windows represent sophisticated engineering feats combining biophilic architectural design, ultra-low thermal transmittance ($U_w$), structural glass-to-glass corner joinery, and heavy-duty extruded aluminum profiles.

As leading suppliers and exporters rooted in Foshan, China—the epicenter of world-class architectural extrusion manufacturing—our production facilities serve global developers, architectural firms, commercial contractors, and fenestration importers. We manufacture custom thermal break garden windows, gas-strut counterbalanced kitchen pass-through awnings, structural glass bay extensions, and heavy-duty patio door envelopes certified under international compliance benchmarks including CE (EN 12150 / EN 14351-1), US SGCC safety glazing, Australia AS 2208 / AS 2047, New Zealand AS/NZS 2208, Thailand TISI, and Malaysia CIDB standards.

6063-T5/T6 Structural Alloys

Utilizing high-tensile virgin aluminum extrusions featuring 1.4mm to 3.0mm wall thickness for maximum structural wind-load resistance up to 6000 Pa (ASTM E330).

Technoform PA66-GF25 Thermal Break

Multi-cavity polyamide insulating strips eliminate thermal bridging, achieving U-factors as low as 1.2 W/m²K in extreme heating and cooling zones.

Full Structural Glazing Seals

Seamless silicone corner jointing and continuous EPDM triple-gasket weather stripping guarantee water tightness under tropical monsoon test conditions (600 Pa).

Why Global Purchasing Directors Trust Our Extrusion Plant

Operating out of our 10,000 m² standardized manufacturing hub in Songxia Industrial Park, Foshan, Karon Window & Door Co., Ltd. resolves the core friction points faced by international importers: dimension mismatches, thermal seal degradation, hardware failure, and certification rejections at regional customs.

  • Structural Corner Crimping Technology: German-engineered corner assembly machines utilize dual-component structural glue injection, eliminating sash deflection over decades of operation.
  • Architectural Surface Treatments: AkzoNobel powder coatings, Fluorocarbon PVDF coatings (AAMA 2605 compliant for coastal salt spray immunity), and wood-grain sublimation transfers.
  • Hardware System Integration: Partnered with premium hardware brands including Siegenia, Hoppe, Sobinco, Coto, and custom heavy-duty stainless steel 304 friction hinges.
Get Catalog

Engineering Analysis: Thermal Performance & Structural Dynamics of Garden Windows

A garden window acts as a three-dimensional greenhouse extension projected from an exterior wall envelope. Because three sides plus the sloped roof panel are exposed to direct sunlight, radiant heat gain, and cold air convection, standard residential window design fails to maintain energy efficiency. Our engineering team addresses these challenges through targeted thermal physics and structural load mitigation.

1. Solar Heat Gain Coefficient (SHGC) & Low-E Glass Configuration

To prevent the greenhouse effect from overheating interior spaces while ensuring optimal photosynthetically active radiation (PAR) for plants, we engineer multi-layer insulated glass units (IGUs):

  • Double-Glazed Thermal Break Spec: 6mm Low-E Tempered + 12Ar (90% Argon Gas filled with Swiss Warm Edge Spacer) + 6mm Clear Tempered.
  • Triple-Glazed Acoustic Spec: 6mm Solar Control Low-E + 9Ar + 5mm Clear + 9Ar + 6mm Laminated Glass (3.37mm PVB interlayer for hurricane impact resistance).
  • Structural Roof Angle: Sloped top glazing is pitched at a minimum 15° to 30° angle to promote automatic water run-off and self-cleaning performance.

2. Structural Wind-Load & Glass-to-Glass Corner Engineering

Contemporary garden windows frequently eliminate bulky vertical corner posts in favor of sleek 90° glass-to-glass joints. We utilize Dow Corning / Tremco high-modulus structural silicone sealants along precision mitred glass edges, verified by Finite Element Analysis (FEA) to withstand negative wind pressure load profiles encountered in coastal villa developments.

B2B Technical Benchmark & Performance Matrix

Standardized laboratory performance metrics tested in accordance with NFRC, EN, and AS2047 fenestration protocols.

Product Category Thermal Transmittance (U-Value) Acoustic Rating (STC) Air Infiltration (ASTM E283) Water Resistance (ASTM E331) Recommended Applications
Thermal Break Garden Window 1.2 - 1.6 W/m²K 38 - 42 dB < 0.1 L/s·m² 450 - 600 Pa Luxury Kitchens, Residential Greenhouses, Coastal Villas
Gas-Strut Pass-Through Awning 1.5 - 1.8 W/m²K 35 - 40 dB < 0.15 L/s·m² 400 - 500 Pa Patio Bars, Commercial Cafes, Indoor-Outdoor Kitchens
Heavy-Duty Lift & Sliding Door 1.3 - 1.7 W/m²K 36 - 44 dB < 0.08 L/s·m² 600 Pa Villa Balconies, Resort Suites, Grand Entrances
Slim Frame Bi-Fold Door System 1.6 - 2.0 W/m²K 32 - 38 dB < 0.2 L/s·m² 350 - 450 Pa Commercial Restaurants, Courtyard Access, Event Halls
Double Sash Casement Window 1.1 - 1.5 W/m²K 40 - 45 dB < 0.05 L/s·m² 700 Pa High-Rise Residential, Windy Coastal Regions, Offices

Future Procurement Trends: Fenestration Market Evolution (2025–2030)

As international energy conservation codes tighten (such as California Title 24, European EPBD standards, and Australia NCC 7-Star energy ratings), architectural window procurement is undergoing massive structural shifts. Global distributors and procurement heads must adapt to five dominant trends:

Trend 1: Biophilic Architecture & Kitchen Pass-Through Integration

Residential housing trends heavily emphasize blurring the boundaries between interior living spaces and outdoor landscaping. Kitchen garden windows and gas-strut flip-out awnings serve a dual purpose: providing dedicated interior micro-climates for year-round culinary herb growth while converting kitchen countertops into seamless outdoor serving bars during social gatherings.

Trend 2: Ultra-Narrow Sightlines with Concealed Frame Profile Systems

Architects are actively phasing out heavy, visible aluminum profiles in favor of minimal sightline framing. Our latest aluminum garden window series features hidden sash frames, recessed outer tracks, and flush floor transitions that maximize natural light transmission by over 18% compared to traditional box windows.

Trend 3: Smart Electrochromic (PDLC) & Integrated Shading Solutions

Automated switchable smart glass (PDLC) and motor-operated insulated blinds encapsulated inside hermetically sealed double glazing are rapidly replacing external blinds. Procurement orders for high-end hospitality projects now routinely request motorized opening actuators connected directly to building management systems (BMS) or smart home IoT hubs.

Trend 4: Decarbonization & Low-Carbon Hydro-Aluminium Extrusions

Global real estate developers are prioritizing scope 3 carbon reductions. Our factory utilizes recycled aluminum extrusions melted down using clean energy, providing verified Environmental Product Declarations (EPD) to help commercial project bids secure LEED Platinum and BREEAM certifications.

Trend 5: Multi-System Fenestration Harmonization

Buyers no longer procure windows and doors from fragmented vendors. Sourcing complete fenestration packages—where aluminum garden windows, heavy-duty lift-and-slide patio doors, tilt-and-turn sashes, and glass balcony railings share matching anodized color palettes, extrusions profiles, and glass tint specifications—is now the global B2B standard.

Frequently Asked Questions (FAQ) for Overseas Buyers

Clear, technical answers to common questions asked by architects, developers, and import distributors.

What structural support is required when retrofitting or installing an aluminum garden window?
Because aluminum garden windows project outward beyond the exterior shear wall, they create a cantilevered load. Our engineering kits include heavy-duty stainless steel 304 adjustable support brackets or steel knee braces designed to anchor securely into wood studs, concrete lintels, or masonry walls. For large span kitchen pass-throughs, top header beam deflections must be calculated to prevent binding on upper sashes.
How does your factory ensure wind load and water tightness compliance for high-rise or coastal installations?
Every garden window and casement assembly utilizes multi-point locking gear paired with continuous EPDM (Ethylene Propylene Diene Monomer) gasket seals. Our profiles feature internal drainage channels equipped with one-way anti-backflow water caps. Sashes are tested under ASTM E331 water penetration conditions up to 600 Pa and ASTM E330 structural wind loads exceeding 6000 Pa.
Can garden windows be customized to match exact architectural CAD drawings and schedule specs?
Yes. As a custom OEM/ODM manufacturer, 100% of our production is manufactured to order. Our engineering team reviews your architectural shop drawings, BIM models, or window schedules, confirming opening dimensions, thermal break depth (e.g., 65mm, 75mm, 90mm series), glass build-up, surface finish (powder coat RAL color, PVDF, anodized), and hardware brand preferences before issuing final production drawings.
What international certifications do KARON architectural window and door systems hold?
Our comprehensive certification portfolio covers key global market access requirements:
  • Europe: CE Certification under EN 12150 (Tempered Glass) and EN 14351-1 (Windows & Doors).
  • North America: US SGCC (Safety Glazing Certification Council) compliance.
  • Australia & New Zealand: AS 2208 and AS/NZS 2208 StandardsMark for safety glazing; built to AS 2047 structural requirements.
  • Southeast Asia: Thailand TISI 965-2560 & 1231-2560 standards; Malaysia CIDB PPS Certification.
What is the lead time for export container orders, and how are fragile glass boxes packed?
Standard production lead time is 25 to 35 calendar days following shop drawing sign-off and deposit receipt. For export shipping, frames and glass units are wrapped in protective scratch-resistant film, corner-protected with high-density EPE foam, and sealed inside fully enclosed, fumigated ISPM-15 plywood crates. Crates feature bottom pallet lifts for safe forklift handling at container unloading sites.
What is the technical difference between standard gas-strut awning pass-throughs and structural garden windows?
A gas-strut pass-through window consists of a single or double sash that flips upward vertically to 90 degrees using pneumatic counterbalanced cylinders, creating a completely clear horizontal counter opening. A structural garden window is a 3D box frame projecting outward with fixed or operably vented side casements and a glass roof, designed to stay open to natural light for growing plants while keeping the weather sealed outside.

Transform Your Architectural Project with Factory-Direct Engineering

Send us your window schedules, architectural CAD drawings, or project tender specifications. Our senior fenestration engineers will provide a comprehensive quote, technical shop drawings, and glass thermal calculations within 24 hours.

Get Catalog