Engineering Glazing Systems & Showcase Products
Explore our flagship certified aluminum sliding doors, thermal break casement windows, and custom structural facade systems built to international building codes.
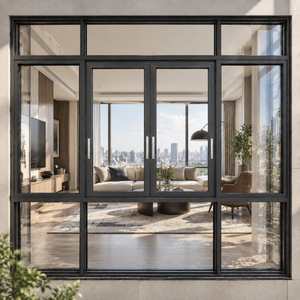
Hihaus Modern Aluminum Sliding Windows For Luxury Apartment Black 360° Vision Double Sliding Glass windows
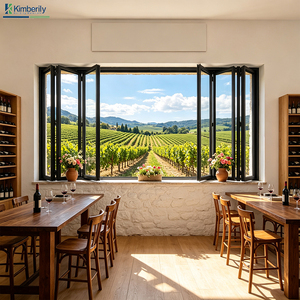
Aluminum Bi Folding Accordion windows Tempered Glass Balcony Foldable Sliding Windows Kitchen Folding Window
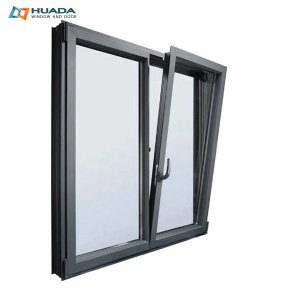
CSA Certification Canada Standard Energy Star Tilt and Turn Window Inswing Window Casement Window Aluminum Windows
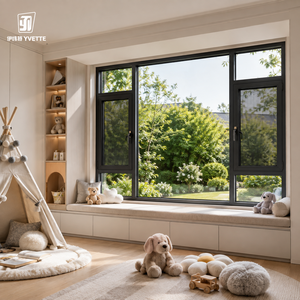
Energy Saving Aluminum Sliding Door Waterproof Anti Wind Alloy Door for Apartment Commercial Building Interior Decoration
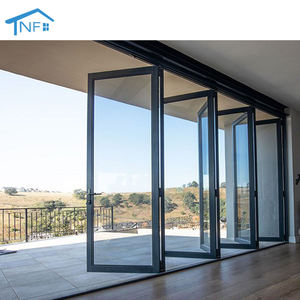
NF Patio Double Glass Exterior Accordion Folding Door Wholesale Front Residential Entry Doors Aluminium Bifold Doors
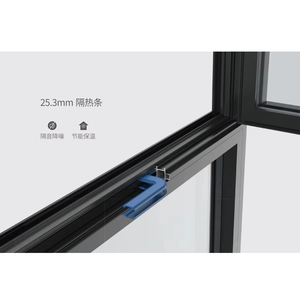
Fuson Hotel Airproof Aluminum Frame Casement Window Aluminum Storm Casement Windows
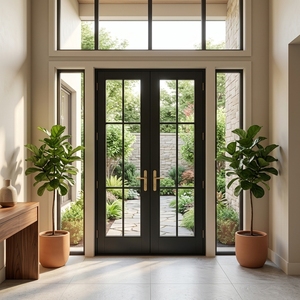
Modern Aluminum French Doors Interior Aluminium Steel Framed Swing Glass Door Crittall Style French Doors
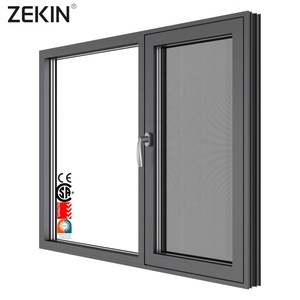
Customized for Engineering Projects Solutions Thermal Break Tilt and Turn Window Double Tempered Glass Aluminum Casement Windows
Foshan Manufacturing Powerhouse: Precision Architectural Systems
Situated in Foshan, Guangdong—the epicenter of global architectural aluminum extrusion—Karon Window & Door Co., Ltd. (KARON) operates a 10,000 m² state-of-the-art production complex. Over 15 continuous years of structural engineering and fenestration refinement have positioned our factory as a top trusted manufacturer for global commercial developments, luxury resort master plans, and custom high-end residential estates.
Equipped with computerized multi-axis CNC machining centers, automated corner-crimping assemblies, and specialized double-glazing lines, our facility converts 6063-T5 and 6061-T6 architectural-grade aluminum extrusions into high-performance structural systems. Every window schedule and architectural drawing undergoes strict structural calculation, wind-load simulation, and thermal modeling prior to physical cutting, ensuring zero margin of error during field assembly.
6063-T5 Structural Profiles
High-tensile primary aluminum extrusions featuring minimum wall thickness from 1.6mm to 3.0mm, engineered for massive wind load resistance and zero structural deflection over heavy-duty spans.
PA66-GF25 Thermal Barriers
Polyamide reinforced with 25% glass fiber breaks heat transfer between indoor and outdoor profile chambers, dramatically reducing HVAC operating costs and eliminating internal surface condensation.
Global Compliance Portfolio
Officially validated and holding active testing credentials for EU CE (EN 12150), US SGCC, Australia AS 2208, NZ AS/NZS 2208, Thailand TISI, and Malaysia CIDB PPS standards.
Engineering Analysis: Aluminum Sliding Doors Integrated with Window Systems
Modern architectural fenestration has evolved beyond simple building enclosure elements. Today, large-format sliding doors combined with integrated window transoms and sashes represent critical thermal envelope components responsible for building efficiency, daylighting performance, acoustic comfort, and structural resistance under climate extremes.
1. Advanced Thermal Isolation & Micro-Climate Control
Traditional non-thermal aluminum frames possess high thermal conductivity (K-value around 200 W/m·K), leading to substantial heat loss in cold zones and solar thermal gain in tropical zones. Modern high-tier sliding door and window systems incorporate multi-chambered polyamide insulation strips (PA66-GF25). By dividing the metal profile into independent exterior and interior zones, thermal bridging is effectively broken.
When combined with insulated glass units (IGU)—consisting of double or triple pane configurations separated by warm-edge spacers and inert Argon gas infill—system U-factors can be driven below 1.2 W/m²K. Furthermore, Low-Emissivity (Low-E) coatings selectively reflect far-infrared heat while permitting maximum visible light transmission (VLT), optimizing the Solar Heat Gain Coefficient (SHGC) tailored to site-specific solar exposures.
| Profile & Glazing Configuration | Thermal Transmittance (U-Value) | Acoustic Rating (STC / Rw) | Wind Load Resistance | Target Applications |
|---|---|---|---|---|
| Standard Non-Thermal + Single Glass | 5.0 - 5.8 W/m²K | 22 - 25 dB | Class C2 (1500 Pa) | Mild Climates, Interior Partitions |
| Standard Thermal Break + Double Low-E | 1.8 - 2.2 W/m²K | 35 - 38 dB | Class C4 (3000 Pa) | Urban Residential Apartments |
| Heavy-Duty Thermal Break + Triple Argon Low-E | 1.0 - 1.3 W/m²K | 42 - 45 dB | Class C5 (3500+ Pa) | Luxury Coastal Villas, Extreme Zones |
| Ultra-Slim Minimalist Sliding + Laminated IGU | 1.4 - 1.6 W/m²K | 39 - 42 dB | Class C4 / Impact Resistant | High-Rise Penthouses, Resort Pavilions |
2. Structural Integrity & Heavy-Duty Hardware Engineering
Large sliding door panels spanning heights of up to 3.5 meters and widths exceeding 2.5 meters per sash create immense structural dead loads and lateral wind pressure challenges. Factory engineering must account for deflection limits ($L/175$ or $L/240$). At KARON, structural extrusions incorporate internal steel reinforcements or high-wall aluminum webs within critical stress zones.
Roller assemblies utilize heavy-duty stainless steel (SUS304/SUS316) tandem bogies with precision sealed bearings capable of supporting sash weights up to 400 kg effortlessly. Multi-point locking mechanisms integrated with perimeter EPDM vulcanized sealing gaskets guarantee airtightness (EN 12207 Class 4) and watertightness (EN 12208 Class E1050), protecting luxury interiors against driving rain during hurricane-force storms.
Procurement & Architectural Trends in Global Glazing Systems
As international energy regulations tighten and modern architectural aesthetics lean toward maximal transparency, procurement teams, real estate developers, and architectural specifiers must stay ahead of key technological trajectories shaping the market.
1. Minimalist Ultra-Slim Sightlines
Architects are increasingly phasing out bulky 100mm profile frames in favor of ultra-narrow interlocking stile profiles (as thin as 20mm to 25mm). Concealed frame outer tracks embedded flush into floor slabs create seamless indoor-to-outdoor transitions while maximizing daylight ratios.
2. Smart Automation & Motorized Drive Systems
High-end residential and hotel projects demand automated linear drive actuators for oversized sliding doors and smart electric lift transoms. Integration with home automation protocols (KNX, Zigbee, Crestron) allows automated climate-controlled venting and remote biometric security locking.
3. Decarbonization & Circular Materials
Green building standards (LEED, BREEAM, Green Star) now prioritize low-embodied-carbon aluminum extrusions processed using hydro-electric power and high scrap recycled ratios. Recyclability of aluminum profiles without quality loss renders them superior to unrecyclable composite alternatives.
4. Extreme Weather Resilience & Impact Safety
Rising global extreme weather occurrences require glass sliding doors and window combos to meet stringent hurricane impact standards (Dade County / ASTM E1996). SentryGlas® (SGP) interlayer laminates ensure glass panels maintain structural barrier integrity even when fractured by flying debris.
Frequently Asked Procurement & Technical Questions
Detailed technical responses compiled by our senior structural engineers to assist overseas developers, project contractors, and fenestration buyers.
