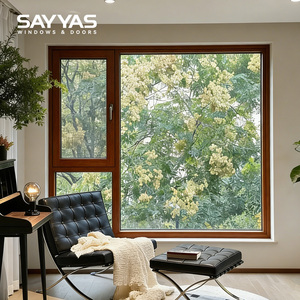
Factory Product Showcase
Featured Architectural Aluminum Window & Door Systems
Direct from Foshan's 10,000m² manufacturing facility. Certified for US SGCC, European CE, Australian AS 2208, and global architectural standards.
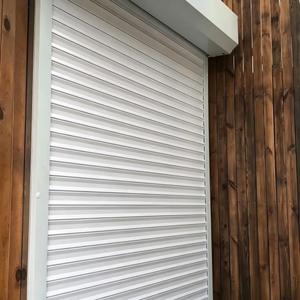
Custom Garage Aluminum Door Roll Windproof Modern Design Door Anti Theft Roller Shutter for Factory Warehouse Farmhouse
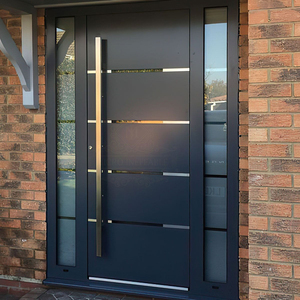
Luxury Modern Design Anti-Theft Outdoor Exterior Villa Aluminum Entry Front Door
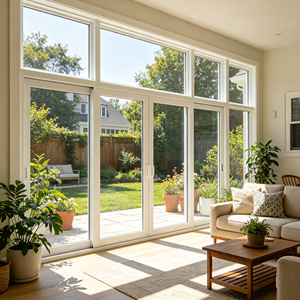
Thermal Break Aluminum Sunroom Panoramic Floor Window Double Glazed Glass Full View for American Residential Sunroom Projects
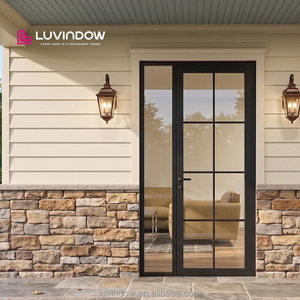
Energy Efficient Aluminum Swinging Door With Sidelite Casement Door Ventilation Tight Seal for Kitchen Backyard and Side Entry
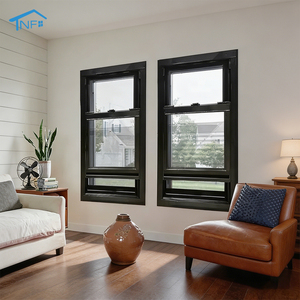
Normal Aluminium Profile Single Hung Window
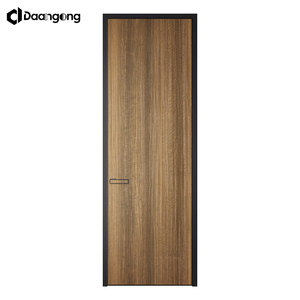
Aluminum Interior Doors Flush Panel Solid Aluminum Sheet Minimalist for Modern Apartment Home Office Room Entrance
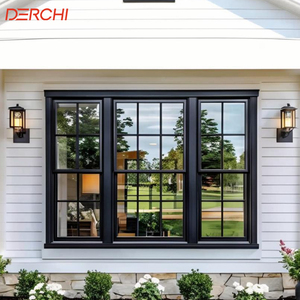
Top-quality Aluminum Double-hung windows With Thermal Insulation and A Sleek Thin Profile For New Construction
15+ Years
Architectural Manufacturing Mastery
10,000 m²
Standardized Production Plant
6+ Schemes
Global Compliance Certifications
100% Audit
Pre-Shipment Structural QA Inspection
Industry Whitepaper & Technical Deep-Dive
Evaluating Top Trusted Aluminum Vertical Sliding Windows Factories
An authoritative buyer's manual for real estate developers, structural engineers, architectural specifiers, and commercial fenestration importers.
The Mechanical Advantage of Vertical Sliding (Hung) Windows
Aluminum vertical sliding windows—commonly categorized into single-hung and double-hung configurations—represent a cornerstone of North American, Australian, and European residential and commercial architecture. Unlike side-hinged casement windows that swing outward or horizontally sliding systems that occupy lateral wall real estate, vertical sliding sashes operate within a self-contained vertical axis plane.
This vertical kinematic structure makes them particularly dominant in multi-story residential developments, urban modern villas, and hospitality projects where space optimization, classic aesthetic symmetry, and strict exterior safety codes are mandatory. Modern fenestration engineering has transformed the traditional single-hung window into a thermal and acoustic powerhouse through the integration of extruded 6063-T5/T6 alloy profiles, structural polyamide thermal breaks, and heavy-duty constant-force balance spring mechanisms.
Key Performance Benchmarks
Top OEM factories achieve structural wind load resistance exceeding 4500 Pa (ASTM E330), water penetration resistance up to 750 Pa (ASTM E547), and thermal performance reaching U-factors below 0.24 Btu/h·ft²·°F (ISO 10077-2 / NFRC standards).
Anatomy of a Commercial Grade Thermal Break Vertical Sliding Window
To differentiate reliable B2B window manufacturers from low-cost assembly workshops, procurement officers must evaluate five critical engineering components embedded in the sash and frame profile:
1. Polyamide PA66-GF25 Thermal Barrier
High-tier factories insert 24mm to 34mm fiberglass-reinforced polyamide strips (PA66-GF25) separating interior and exterior aluminum profiles, effectively stopping thermal bridging, reducing condensation index (CI), and boosting Energy Star compliance.
2. Constant-Force Spring Balances
Replacing primitive spiral or block-and-tackle hardware, commercial vertical sliding windows utilize heavy-duty stainless steel constant-force coil balances rated for 50,000+ opening cycles, enabling smooth, finger-tip sash travel up to 100 kg per panel.
3. Multi-Point Perimeter EPDM Sealing
Dual and triple EPDM weatherstripping with continuous interlock fin seals prevents air infiltration (Air Permeability Class 4 under EN 12207). Interlocking meeting rails prevent sash deflection during severe typhoon-force lateral winds.
Engineering Comparison: Vertical Sliding vs. Alternative Architectural Fenestration
When selecting systems for project window schedules, understanding structural tradeoffs helps buyers balance initial unit cost against building energy ratings and acoustic performance:
| System Category | Structural Profile Depth | Max Glass Cavity | Acoustic Rating (STC) | Thermal Transmittance (U-Value) | Ideal Application |
|---|---|---|---|---|---|
| Thermal Break Double-Hung Window | 110mm - 135mm | up to 32mm (Triple Glazed) | STC 38 - 43 dB | 1.3 - 1.8 W/m²K | High-end Villas, Luxury Apartments, Urban Hotels |
| Standard Single-Hung Aluminum Window | 80mm - 100mm | up to 24mm (Double Glazed) | STC 32 - 36 dB | 2.2 - 2.8 W/m²K | Residential Communities, Budget Projects |
| Narrow-Frame Horizontal Slider | 90mm - 120mm | up to 28mm (Double Glazed) | STC 30 - 34 dB | 2.0 - 2.5 W/m²K | Balcony Enclosures, Interior Partitions |
| Architectural Outward Casement Window | 65mm - 85mm | up to 38mm (Triple/VIG) | STC 40 - 46 dB | 1.0 - 1.5 W/m²K | High-Wind Coastal Towers, Passive Houses |
Strategic Sourcing Intelligence
Future Procurement Trends in Vertical Sliding Window Manufacturing
How global environmental regulations, smart automation, and supply chain shifts are redefining factory selection for B2B buyers.
1. Carbon-Neutral Alloys & EPD Verification
With the European Union's Carbon Border Adjustment Mechanism (CBAM) and US LEED v4.1 standards taking full effect, global developers now demand environmental product declarations (EPD) from window factories. Leading Foshan suppliers are transitioning to hydroelectric-smelted low-carbon aluminum ingots and non-toxic powder coating processes (Qualicoat Class 2 standard).
2. Integrated Motorized Smart Drive Systems
Vertical sliding windows are evolving beyond manual operation. The latest manufacturing trends incorporate hidden chain-actuator motors, automated humidity sensors, and smart home integration (Zigbee/Matter protocols), enabling automatic stack ventilation in high-end commercial projects without visible hardware clutter.
3. Vacuum Insulating Glass (VIG) Thin Profiles
To meet stringent zero-energy building (ZEB) thresholds without increasing frame depth or weight, factories are replacing traditional double glazed units with Vacuum Insulating Glass (VIG). VIG delivers U-values as low as 0.6 W/m²K within a 8.3mm profile thickness, revolutionizing historic renovation and ultra-slim vertical slider designs.
Design Innovation
Key Product Trends Shaping Next-Generation Fenestration
Architects are continuously pushing the boundary between interior living space and outdoor natural environments. Modern vertical sliding window design has consequently shifted toward three key design philosophies:
-
✓
Ultra-Narrow Sightline Frame Geometry: Minimizing visible frame width down to 35mm at the meeting rail maximizes natural daylight transmission (VT > 72%) while preserving structural integrity under wind loads.
-
✓
Easy-Clean Tilt-In Sash Functionality: Modern double-hung vertical sliders incorporate dual-action spring latches, allowing sashes to tilt inward at 90 degrees for effortless interior cleaning of exterior glass surfaces—essential for high-rise developments.
-
✓
Integrated Insect Screen & Security Mesh: Flush-fitted retractable insect screens or heavy-duty 304 stainless steel security mesh (0.8mm wire thickness) provide dual ventilation and intruder resistance without spoiling exterior sightlines.
Why Direct Factory Engineering Matters
Standard off-the-shelf catalog windows frequently fail site installation due to structural wind load mismatch, non-compliant glass certifications, or improper sill pan drainage profiles.
Working directly with an engineered factory allows custom extrusions, verified shop drawings, structural thermal modeling, and custom anodized or Fluorocarbon (PVDF) powder coating matched to exact architectural color codes (RAL / Pantone).
Get a Quote
Enterprise Advantage
Why Top Global Buyers Choose Karon Window & Door Co., Ltd.
Headquartered in Songxia Industrial Park, Nanhai District, Foshan—the epicenter of China's premium aluminum extrusion industry—KARON brings 15+ years of specialized fenestration manufacturing expertise.
10,000 m² Standardized Plant
Equipped with high-precision CNC machining centers, automated corner crimping lines, double-head cutting saws, and automated insulating glass lines. Every window sash is fabricated to millimeter tolerances.
Rigorous International Certifications
Verified compliance portfolio: European CE (EN 12150), US SGCC Safety Glazing, Australian AS 2208, New Zealand AS/NZS 2208, Thailand TISI, and Malaysia CIDB PPS certification.
Full CAD & BIM Shop Drawing Support
Our dedicated engineering team collaborates directly with architectural teams, translating elevation drawings and window schedules into millimeter-precise fabrication shop drawings prior to extrusion cutting.
Proven Track Record in Global Projects
From the 672-unit Kora Beach Resort Phuket to private luxury residential villas across Texas (USA), France, Greece, and Vietnam, our custom systems deliver proven reliability in diverse climates.
100% Full-Process Quality Inspection
From raw profile wall thickness testing and anodizing depth checks to 100% glass perimeter seal verification and air/water tightness spot tests, no unit leaves our warehouse without documented approval.
One-Stop Whole-House Fenestration
In addition to vertical sliding windows, we supply matching casement windows, slim-frame sliding doors, sunrooms, frameless glass balustrades, and shower enclosures for a unified architectural appearance.
Procurement FAQ
Frequently Asked Sourcing & Technical Questions
Expert answers to key technical questions raised by structural consultants, contractors, and overseas importers when procuring custom aluminum vertical sliding windows.
What is the difference between single-hung and double-hung aluminum vertical sliding windows? ↓
In a single-hung window, only the bottom sash slides vertically while the top sash remains stationary (fixed). This is a cost-effective, durable solution for standard residential projects. In a double-hung window, both the top and bottom sashes move independently and tilt inward for interior cleaning. Double-hung systems provide superior dual-zone airflow (warm air exhausts out the top while cool air enters the bottom) and are widely specified in high-end villas and historical renovations.
What profile alloy and wall thickness does KARON use for vertical sliding windows? ↓
KARON utilizes architectural grade 6063-T5 or T6 high-tensile aluminum extrusions with structural nominal wall thicknesses ranging from 1.4mm to 2.0mm, fully conforming to national GB/T 5237 standards and international ASTM requirements. For heavy commercial openings or hurricane-prone coastal regions, we engineer reinforced mullion profiles up to 3.0mm wall thickness to resist elevated wind pressures.
How do thermal break profiles prevent interior condensation in cold climates? ↓
Aluminum is a natural thermal conductor. Thermal break vertical sliding windows feature a structural Polyamide PA66-GF25 insulating strip inserted between the outer and inner aluminum profile chambers. This non-conductive barrier disrupts thermal conductivity, preventing heat loss during winter, blocking solar heat gain in summer, and keeping interior frame surface temperatures above dew point to eliminate condensation formation.
Which international glass and window safety certifications are available? ↓
Our production facilities operate under an ISO 9001 quality management system. Our architectural glass configurations carry official market-access certifications including CE EN 12150 (Europe), US SGCC (Safety Glazing Certification Council - North America), AS 2208 / AS/NZS 2208 (Australia & New Zealand), TISI 965-2560 / 1231-2560 (Thailand), and CIDB PPS (Malaysia). Independent laboratory test reports are provided with shop drawing submission.
What type of balance hardware is installed in KARON vertical sliding sashes? ↓
We configure heavy-duty stainless steel constant-force coil spring balances or precision block-and-tackle balances engineered specifically to match the calculated dead-weight of the glazed sash (ranging from 15 kg up to 100 kg per sash). This guarantees ultra-smooth, silent vertical motion and ensures the sash remains stably suspended at any opening height without sliding downward.
Can KARON manufacture custom window sizes according to architectural drawings? ↓
Yes. 100% of our orders are engineered-to-order. We do not restrict buyers to standardized stock sizes. Our engineering division reviews your architectural floor plans, elevation drawings, or window schedules, issuing fully detailed shop drawings (including structural anchors, sill flashing, frame dimensions, glass makeup, and hardware schedules) for client approval prior to production.
What are the lead times for OEM manufacturing and overseas container shipping? ↓
Typical factory production lead time is 25 to 35 business days following shop drawing approval and deposit receipt. Shipping duration varies by destination port (e.g., 14-20 days to West Coast USA / Australia; 28-35 days to European main ports). Units are fully protected in custom steel-frame crates or fully enclosed fumigated plywood crates with protective corner guards and moisture-barrier film.
How do I submit an inquiry and receive an engineering quote from KARON? ↓
Simply click the Get a Quote button on this page to initiate live chat with an engineering representative, or email your project CAD files, PDF drawings, window schedule, performance requirements, and delivery port details directly to [email protected]. Our technical estimators will provide a detailed cost breakdown and structural recommendation within 24 hours.
Direct Factory Procurement
Ready to Engineer Your Vertical Sliding Window Order?
Partner directly with Foshan's premier architectural aluminum window manufacturer. Send your window schedules or project drawings to [email protected] or launch instant technical consultation with our engineering team.
