High-Performance Aluminium Fenestration Systems
Engineered for luxury developments, coastal estates, and commercial projects across Johannesburg, Cape Town, Durban, and Pretoria. Fully customizable profile depths and safety glass builds.
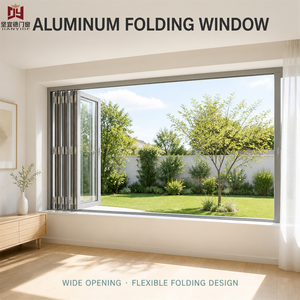 Slim Patio Series
Aluminum Horizontal Folding Glass Window For Indoor Patio Residential Projects
Ultra-narrow horizontal bi-fold system engineered for patio pass-throughs, featuring continuous weather-sealing gaskets and tempered double safety glass.
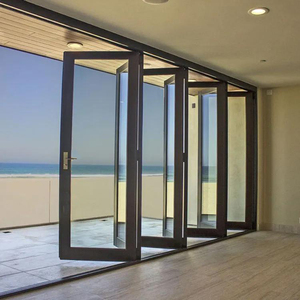 Heavy-Duty Fold
Heavy Duty Aluminum Alloy Folding Glass Door for Terrace Balcony Kitchen
High wind-load capacity folding door with stainless steel bottom rollers. Perfect for large openings in coastal Cape Town and Durban villas.
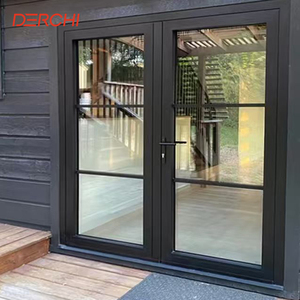 Crittall Style
NFRC Factory Wholesale Exterior Entry Crittall Design Tempered Glass French Casement Door
Slimline industrial steel-look profile engineered in thermal-break aluminium. Combines heritage aesthetics with superior insulation.
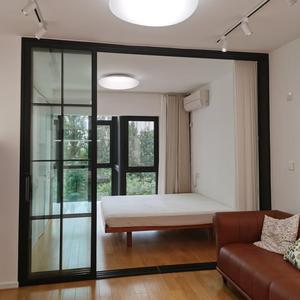 Minimalist Line
Minimalist Insulated Glass Internal & External Soundproof Sliding Door System
20mm visible vertical interlock width with acoustic laminated glazing. Designed for modern luxury estate residences in Sandton and Steyn City.
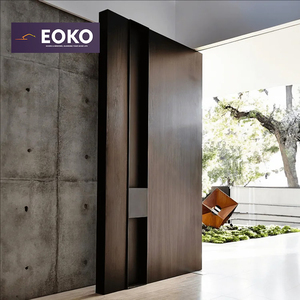 Architectural Pivot
Custom Wood-Grain Aluminum Security Front Entry Pivot Door System
Grand scale oversized entrance door featuring heavy-duty German pivot hardware, multi-point security locking, and UV-resistant powder finish.
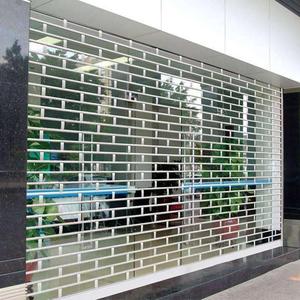 Commercial Slim
Modern Commercial Aluminum Frame Telescopic Transparent Collapsible Door
High-visibility telescopic storefront and mall partition system delivering maximum clear opening width and modern architectural appeal.
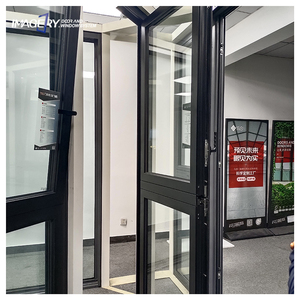 Thermal Break System
Multifunctional Opening Thermal Break Aluminum Double Flying Wings Window & Door
Advanced PA66 polyamide thermal barrier profile equipped with double-glazed solar control glass for Highveld thermal efficiency.
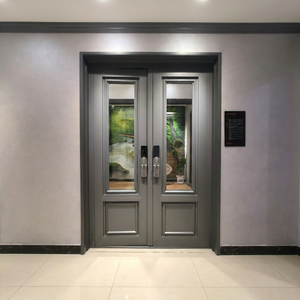 Smart Entrance
Luxury Architectural Aluminum Entrance Door with Smart Access Integration
Premium security entrance portal with biometrics integration, hidden hinges, and reinforced frame structure designed for high-security estates.
Engineering Architecture of Aluminium Slimline Fenestration
How advanced extruded 6063-T6 aluminum alloys and precision polyamide thermal barriers achieve extreme sightline reduction without sacrificing structural integrity under South African wind loads.
Ultra-Narrow Sightlines
By engineering profile wall thicknesses to 2.0mm–3.0mm structural standard using T6 heat-treated 6063 aluminium alloy, interlock sightlines are reduced to as little as 20mm. This maximizes natural daylight ingress while maintaining resistance to frame deflection under load.
PA66 Thermal Insulation Barrier
Featuring 24mm to 34mm PA66-GF25 (25% glass-fiber reinforced polyamide) thermal break strips that isolate external heat from interior living zones. Crucial for compliance with SANS 10400-XA energy efficiency standards across South Africa’s climatic zones.
Integrated Security Architecture
South African residential projects demand uncompromising security. Our slimline frames incorporate concealed multi-point gear-transmission lock rods (RC2/RC3 anti-burglary rated) and seamlessly host heavy-duty stainless steel security mesh screens.
| Performance Characteristic | Slimline Sliding Window / Door | Slimline Casement Window | Heavy-Duty Bi-Fold System | SANS 10400 Compliance Standard |
|---|---|---|---|---|
| Visible Interlock Sightline | 20mm – 25mm | 35mm Frame + Sash | 45mm Stacking Stile | Architectural Specification |
| Overall U-Value (W/m²·K) | 1.4 – 1.8 W/m²·K (Double Low-E) | 1.2 – 1.6 W/m²·K | 1.6 – 2.0 W/m²·K | SANS 10400-XA Compliant (< 2.0) |
| Wind Pressure Load Resistance | Class 4 (2400 Pa – 3000 Pa) | Class 5 (3500 Pa) | Class 3 (2000 Pa) | SANS 10160 Wind Loading Standard |
| Water Tightness (Pa) | Class 9A (600 Pa submerged track) | Class E1050 (1050 Pa) | Class 7A (450 Pa) | SANS 613 Weather Test Standard |
| Surface Finish Spec | Qualicoat Class 2 Powder Coating / 25μm Anodized Marine Grade | Salt Spray Tested ISO 9227 (> 2000 hrs) | ||
Tailored Fenestration for South African Microclimates
From severe Atlantic gale force winds in Cape Town to extreme diurnal thermal shifts in Johannesburg, our custom window systems are engineered specifically for regional South African conditions.
Cape Town & Coastal Wind Resistance
Coastal properties along Clifton, Camps Bay, and Hermanus face extreme salt-laden moisture and gale-force South-Easterly winds ("Cape Doctor").
- 25μm Marine-Grade Anodizing: Prevents filiform corrosion caused by ocean spray.
- 3000 Pa Wind Rating: Heavy-gauge extrusion walls prevent frame chatter and deflection.
- Stainless Steel 316 Hardware: All rollers, hinges, and locks resist coastal salt atmosphere.
Johannesburg & Highveld Energy Control
The Highveld experiences intense daytime solar radiation coupled with freezing winter night temperatures, requiring rigorous thermal isolation.
- SANS 10400-XA Thermal Break: Polyamide barriers maintain interior warmth without HVAC strain.
- Double Low-E Argon Glass: Reflects high UV sunlight while retaining internal room heat.
- Off-Grid Thermal Retention: Keeps homes comfortable during municipal power outages (loadshedding).
Durban & Ballito Sub-Tropical Living
High relative humidity and warm climates demand massive indoor-outdoor opening transitions with insect and moisture protection.
- Flush Recessed Tracks: Creates seamless floor transitions from living rooms to pool decks.
- Integrated Insect Screens: Stainless flyscreens built directly into the multi-track slim frame.
- Submerged Drainage Channels: High-volume water evacuation during intense summer downpours.
Trends Shaping South African Residential & Commercial Architecture
Contemporary architecture across South African residential estates—such as Steyn City, Waterfall Estate, Midstream, and Zimbali—demands minimalist visual impact paired with absolute security and thermal performance.
Invisible Border Living
Floor-to-ceiling glass walls up to 3.5 meters high with 20mm slim interlocks enable panoramic bushveld or ocean views without structural clutter.
Energy Efficiency & Loadshedding Adaptation
As power costs rise and loadshedding forces home reliance on solar and inverter systems, thermal-break double glazing lowers passive energy loss by up to 45%.
Architectural Security Integration
Replacing unsightly burglar bars with heavy-gauge laminated glass, multi-point locking gear, and integrated stainless mesh profiles.
Direct Factory Sourcing Advantages for SA Buyers
By sourcing directly from KARON’s Foshan manufacturing plant, South African developers, contractors, and home builders bypass local retail markups while securing custom engineering to exact CAD drawings.
- Factory-Direct B2B Wholesale Pricing
- Complete Customization of Frame Profiles & Color Finishes
- Full Shop Drawing & Engineering Structural Calculations
- Sea Freight Packaging in Steel-Framed Plywood Crate Enclosures
15+ Years Manufacturing Excellence & Global Compliance
Operating a 10,000 m² modern manufacturing hub in Foshan, China, Karon Window & Door Co., Ltd. provides end-to-end architectural window and door solutions verified by international testing bodies.
10,000㎡ Plant
Equipped with precision CNC double-head cutting saws, automated corner crimping, and computerized glass assembly lines ensuring millimeter tolerance.
CAD/BIM Engineering
Our dedicated engineering department converts your architectural floorplans into full shop drawings, section details, and structural wind load reports.
Rigorous Quality Control
Every sash undergoes full trial assembly, corner seal inspection, hardware operational checks, and water tightness spot testing prior to crating.
Safe Export Packaging
Custom heavy-duty plywood crates with corner protectors, vacuum foam wrap, and steel strapping guarantee zero glass breakage during ocean transport to South Africa.
Internationally Recognized Quality & Safety Certifications
 CE Standard Certification
EN 12150 Safety Glass Compliance
CE Standard Certification
EN 12150 Safety Glass Compliance
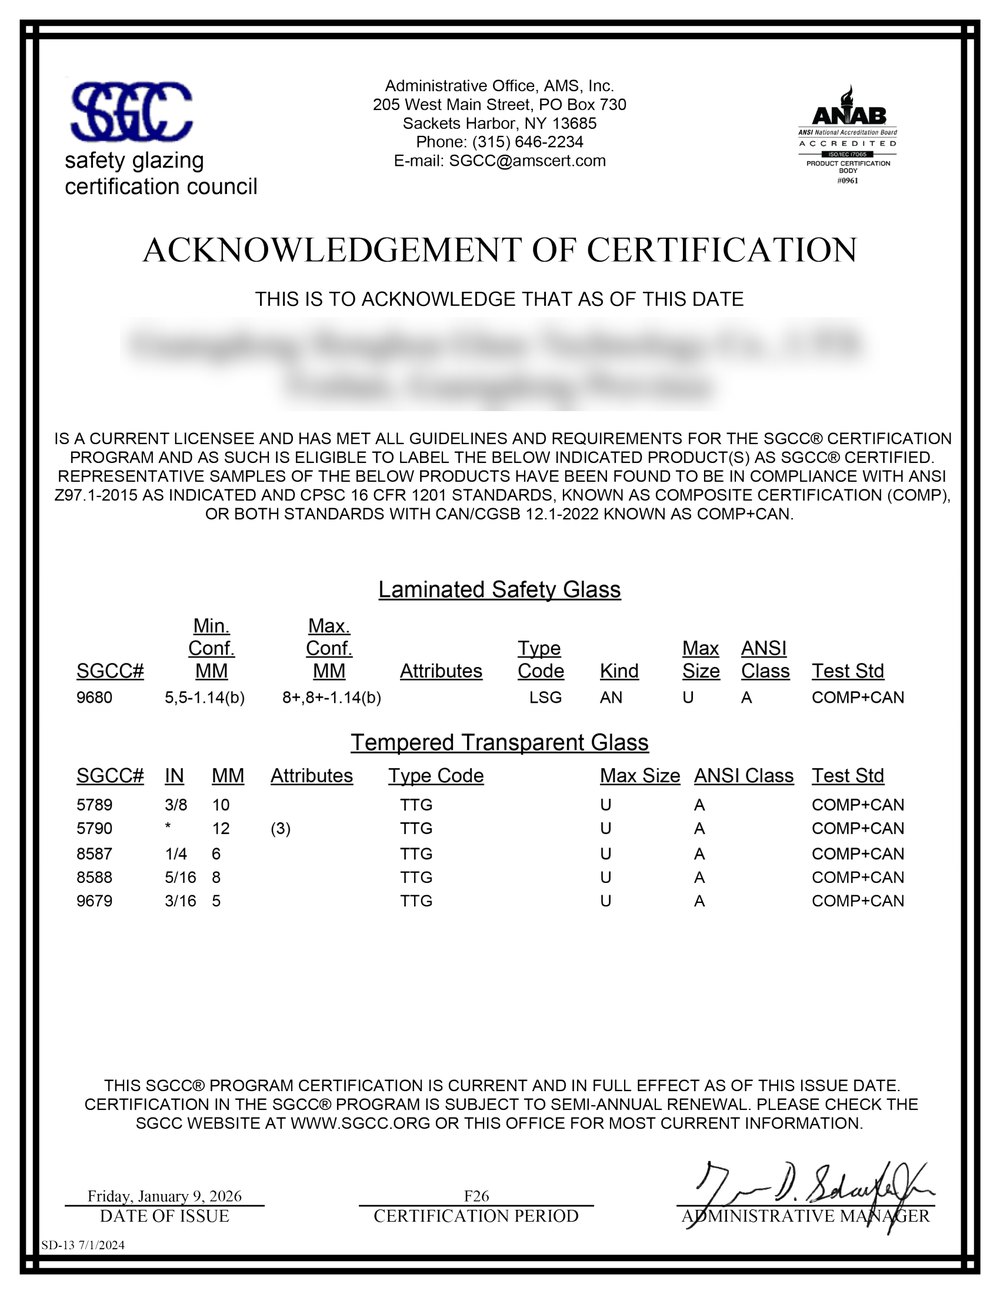 US SGCC Certified
ANSI Z97.1 Safety Glazing Council
US SGCC Certified
ANSI Z97.1 Safety Glazing Council
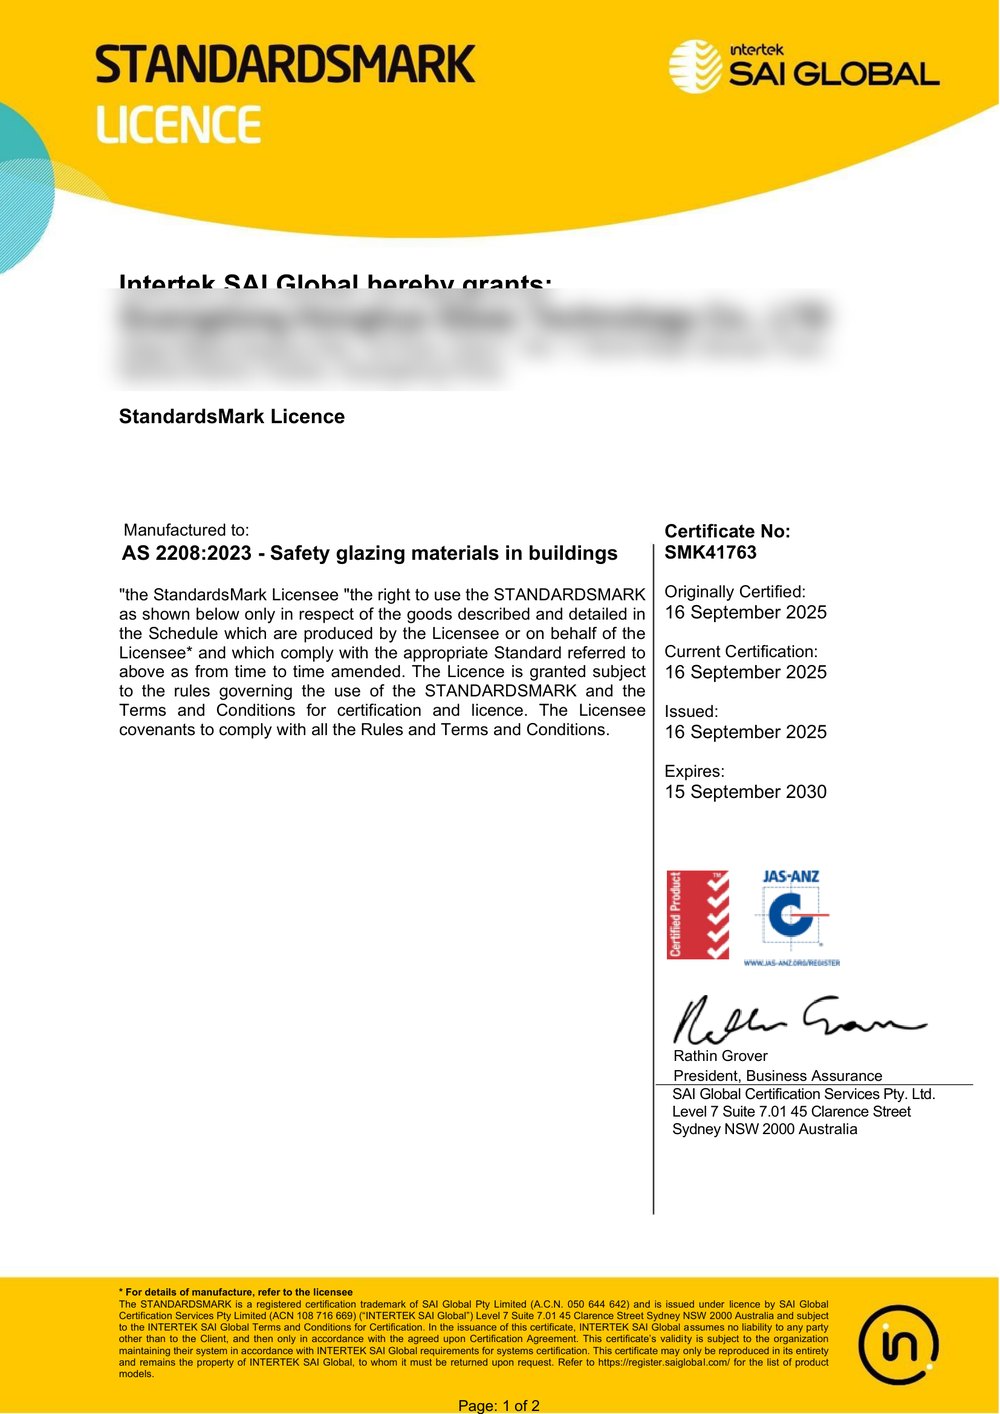 AS 2208 Standard
SAI Global Certified Architectural Glass
AS 2208 Standard
SAI Global Certified Architectural Glass
South Africa Procurement & Import FAQ
Everything property developers, architects, and importers need to know about ordering custom slimline aluminium windows directly from China to South Africa.
Do KARON aluminium windows meet South African National Standards (SANS 10400)? +
How are products shipped to South Africa, and what are the primary discharge ports? +
How do you handle wind load requirements for coastal Cape Town and KZN projects? +
Can I customize hardware, lock mechanisms, and frame finishes? +
What is the lead time for custom manufactured orders? +
How do you protect fragile slimline glass and frames during transit? +
What is the process to initiate an inquiry or obtain a quote? +
Ready to Elevate Your South African Project?
Get direct access to factory pricing, CAD shop drawing support, and specialized slimline engineering tailored to your architectural vision.