Featured Aluminum Window & Door Systems for LA Projects
Engineered for structural resilience, sound attenuation, and strict thermal compliance across Southern California climate zones.
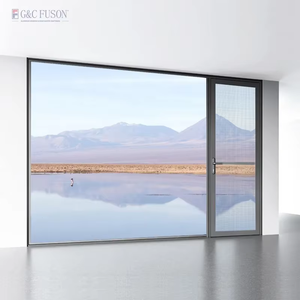 Casement Series
Fuson Guangdong Metal Frame Glass Double Glazed Windows Hurricane Proof Aluminum Casement Window
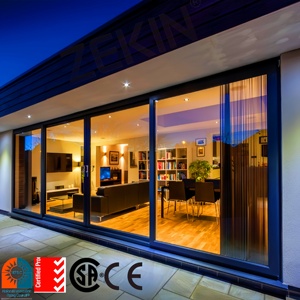 Patio Door
ZEKIN Customized Aluminum Patio Balcony Sliding Doors Double Tempered Glass Heavy Duty Glass Door Aluminum Sliding Doors
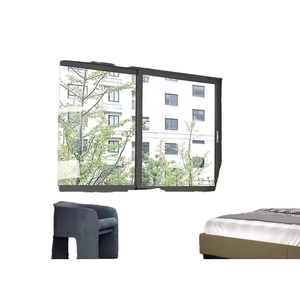 Sliding System
AS2047 Multi Large Swing Glass Sliding Window Aluminium Double Glazed Window Frame Aluminium Window With Mosquito Net
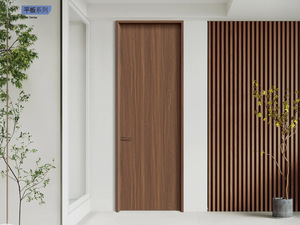 Interior Design
Waterproof Aluminum Wood Grain Room Door Custom Made Italian Designer Style Narrow Border for Villa Apartment Indoor Use
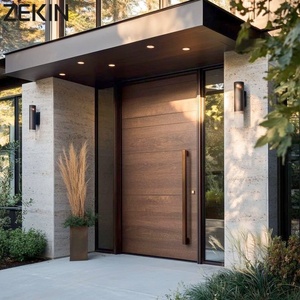 Pivot Door
ZEKIN Modern American Design House Heat Insulation Fire Prevention Luxury Entrance Pivot Door House Front Entry Doors
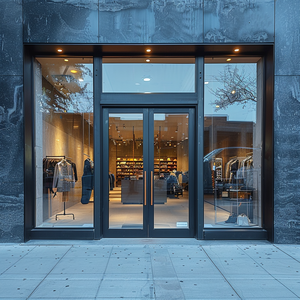 Commercial
Store Front Door Factory Price Commercial Doors Slidng System Aluminum Frame Tempered Glass Storefront Door
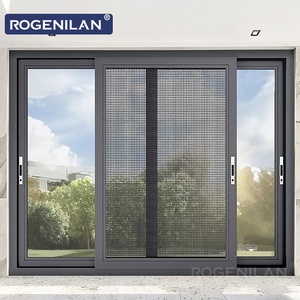 Thermal Break
Rogenilan Waterproof Residential Window Double Tempered Glass Thermal Break Aluminum Frame Sliding System Windows
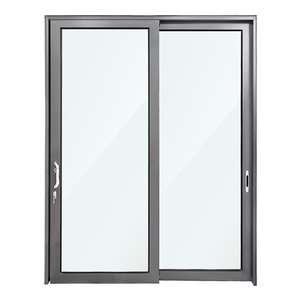 Minimalist
Minimalist Design Heavy Duty Sliding Door House Exterio Patio Aluminum Door Beautiful Balcony Sliding Glass Doors
Technical Whitepaper: Navigating the Los Angeles Architectural Glazing Landscape
The Greater Los Angeles construction sector represents one of the most demanding regulatory and environmental markets for architecturalfenestration in North America. From the stringent energy parameters governed by California Code of Regulations Title 24 (Part 6) to the structural seismic load mandates enforced by the Los Angeles Department of Building and Safety (LADBS), sourcing aluminum fenestration systems requires far more than aesthetic appreciation. It demands rigorous mechanical engineering, verified thermal isolation, certified safety glazing, and full factory accountability.
As a premiere CE certified aluminum window manufacturer and direct OEM/ODM factory supplier, Karon Window & Door Co., Ltd. (operating a 10,000 m² state-of-the-art facility in Foshan) bridges the gap between high-precision Chinese aluminum extrusion manufacturing and SoCal architectural compliance. By manufacturing customized, heavy-duty thermal break profile systems directly to project shop drawings, we empower Los Angeles general contractors, real estate developers, and architectural firms to achieve elite design expression without compromising on local building approvals or project margins.
Information Gain Insight for LA Buyers: European CE EN 12150 compliance paired with US SGCC safety glazing certifications guarantees that structural glass packages meet both global impact standards and Southern California's rigorous municipal inspections—avoiding costly job-site plan-check rejections.
California Title 24 Energy Efficiency & Thermal Break Mechanics
Southern California spans diverse microclimates—ranging from the high solar exposure of the San Fernando Valley (Zone 9) and Inland Empire to the humid, salt-laden marine environments of Malibu, Santa Monica, and Long Beach (Zone 6 & 8). To meet California Title 24 requirements, exterior window and door assemblies must demonstrate low total fenestration U-factors (typically ≤ 0.30 BTU/h·ft²·°F) and low Solar Heat Gain Coefficients (SHGC ≤ 0.23).
Standard raw aluminum profiles, while structurally robust, possess high thermal conductivity. Our factory integrates advanced PA66 GF25 polyamide thermal break isolation strips within precision extrusions. This structural thermal barrier effectively severs the heat conduction bridge between the exterior face and interior room environment. Paired with dual- or triple-glazed Insulated Glass Units (IGUs) incorporating warm-edge spacers, Argon gas fills, and spectrally selective Low-E coatings (such as Triple-Silver Low-E), our window systems easily exceed SoCal energy code benchmarks.
Structural Wall Thickness
Exceeding commercial norms with 2.0mm to 3.0mm primary extrusion wall thickness, guaranteeing high deflection resistance against wind-loads up to 4500 Pa.
AAMA 2605 Coating
Surface treatments available in 70% Fluoropolymer PVDF (Kynar 500) powder coatings, providing unmatched resistance to coastal salt-spray and UV fading in Malibu estates.
Precision Crimping
German-imported CCMC automatic corner-crimping technology with injected dual-component structural glue ensures leak-proof joints and zero frame racking.
Localized Application Scenarios in Greater Los Angeles
Architectural design in Los Angeles is defined by its seamless blending of indoor and outdoor living space, expansive floor-to-ceiling glass sightlines, and bold contemporary geometry. Below are four dominant architectural applications where KARON's aluminum systems deliver decisive value:
Purpose-Engineered for SoCal Architecture
Custom fenestration solutions matching the structural, acoustic, and aesthetic demands of specific LA neighborhoods.
Luxury Hillside Modernist Estates
High-end residential hillside construction requires ultra-slim frame profiles with massive glass panel load capacities to capture panoramic canyon and ocean views.
- Slim-frame heavy-duty lift & slide patio doors up to 3.5m panel height.
- Multi-track pocket configurations concealing sashes completely into walls.
- Integrated continuous glass corner joints for unobstructed perimeter vistas.
Coastal Oceanfront Residences
Direct exposure to harsh ocean winds, salt fog, and continuous moisture demands maximum corrosion protection and wind-driven rain isolation.
- Marine-grade anodized or AAMA 2605 PVDF powder finishes tested to 4000+ hrs salt spray.
- Hurricane-resistant laminated safety glass meeting ASTM & SGCC compliance.
- Triple-gasket EPDM compression weatherstripping against water penetration.
Commercial Storefronts & Mixed-Use
High-foot-traffic retail spaces, adaptive reuse developments, and urban commercial complexes in Downtown LA demand structural toughness and acoustic dampening.
- Heavy-duty commercial storefront entrance doors with panic hardware.
- Laminated acoustic glass builds achieving STC ratings up to 42 dB against traffic noise.
- CE EN 12150 tempered safety glass for public safety compliance.
Inland Modern Renovations & ADUs
Accessory Dwelling Units (ADUs) and single-family home remodels facing extreme summer heat spikes need rapid installation turnaround and aggressive solar control.
- Thermal break casement & sliding windows optimized for low SHGC (≤0.20).
- Integrated stainless steel flyscreens preventing insect intrusion while venting.
- Standardized modular sizing compatible with fast-track residential Framing.
Engineering Performance Comparison Matrix
To assist LA architects, specifiers, and project engineers in selecting the optimal system for their scheduled opening schedules, the data matrix below highlights the performance metrics across our primary aluminum lines:
| System Category | Profile Wall | Max Panel Height | Thermal U-Factor | SHGC Range | Acoustic STC | Target Application |
|---|---|---|---|---|---|---|
| Thermal Break Casement | 2.0 mm | 2400 mm | 0.26 - 0.29 | 0.18 - 0.22 | 38 - 42 dB | Coastal Villas, High-Wind Sites |
| Heavy-Duty Lift & Slide Door | 2.5 - 3.0 mm | 3800 mm | 0.28 - 0.32 | 0.20 - 0.24 | 35 - 40 dB | Panoramic Terraces, Balconies |
| Slim-Frame Patio Sliding | 2.0 mm | 3200 mm | 0.30 - 0.34 | 0.22 - 0.25 | 32 - 36 dB | Minimalist Contemporary Homes |
| Luxury Entrance Pivot Door | 3.0 mm | 4000 mm | 0.32 - 0.36 | 0.24 - 0.28 | 34 - 38 dB | Grand Villa Front Entrances |
| Commercial Storefront System | 2.5 - 3.0 mm | 3500 mm | 0.34 - 0.38 | 0.25 - 0.30 | 36 - 40 dB | DTLA Retail, Mixed-Use Ground Level |
Factory Expertise: Why Los Angeles Buyers Partner Directly with KARON
10,000 m² Standardized Production Facility in Foshan
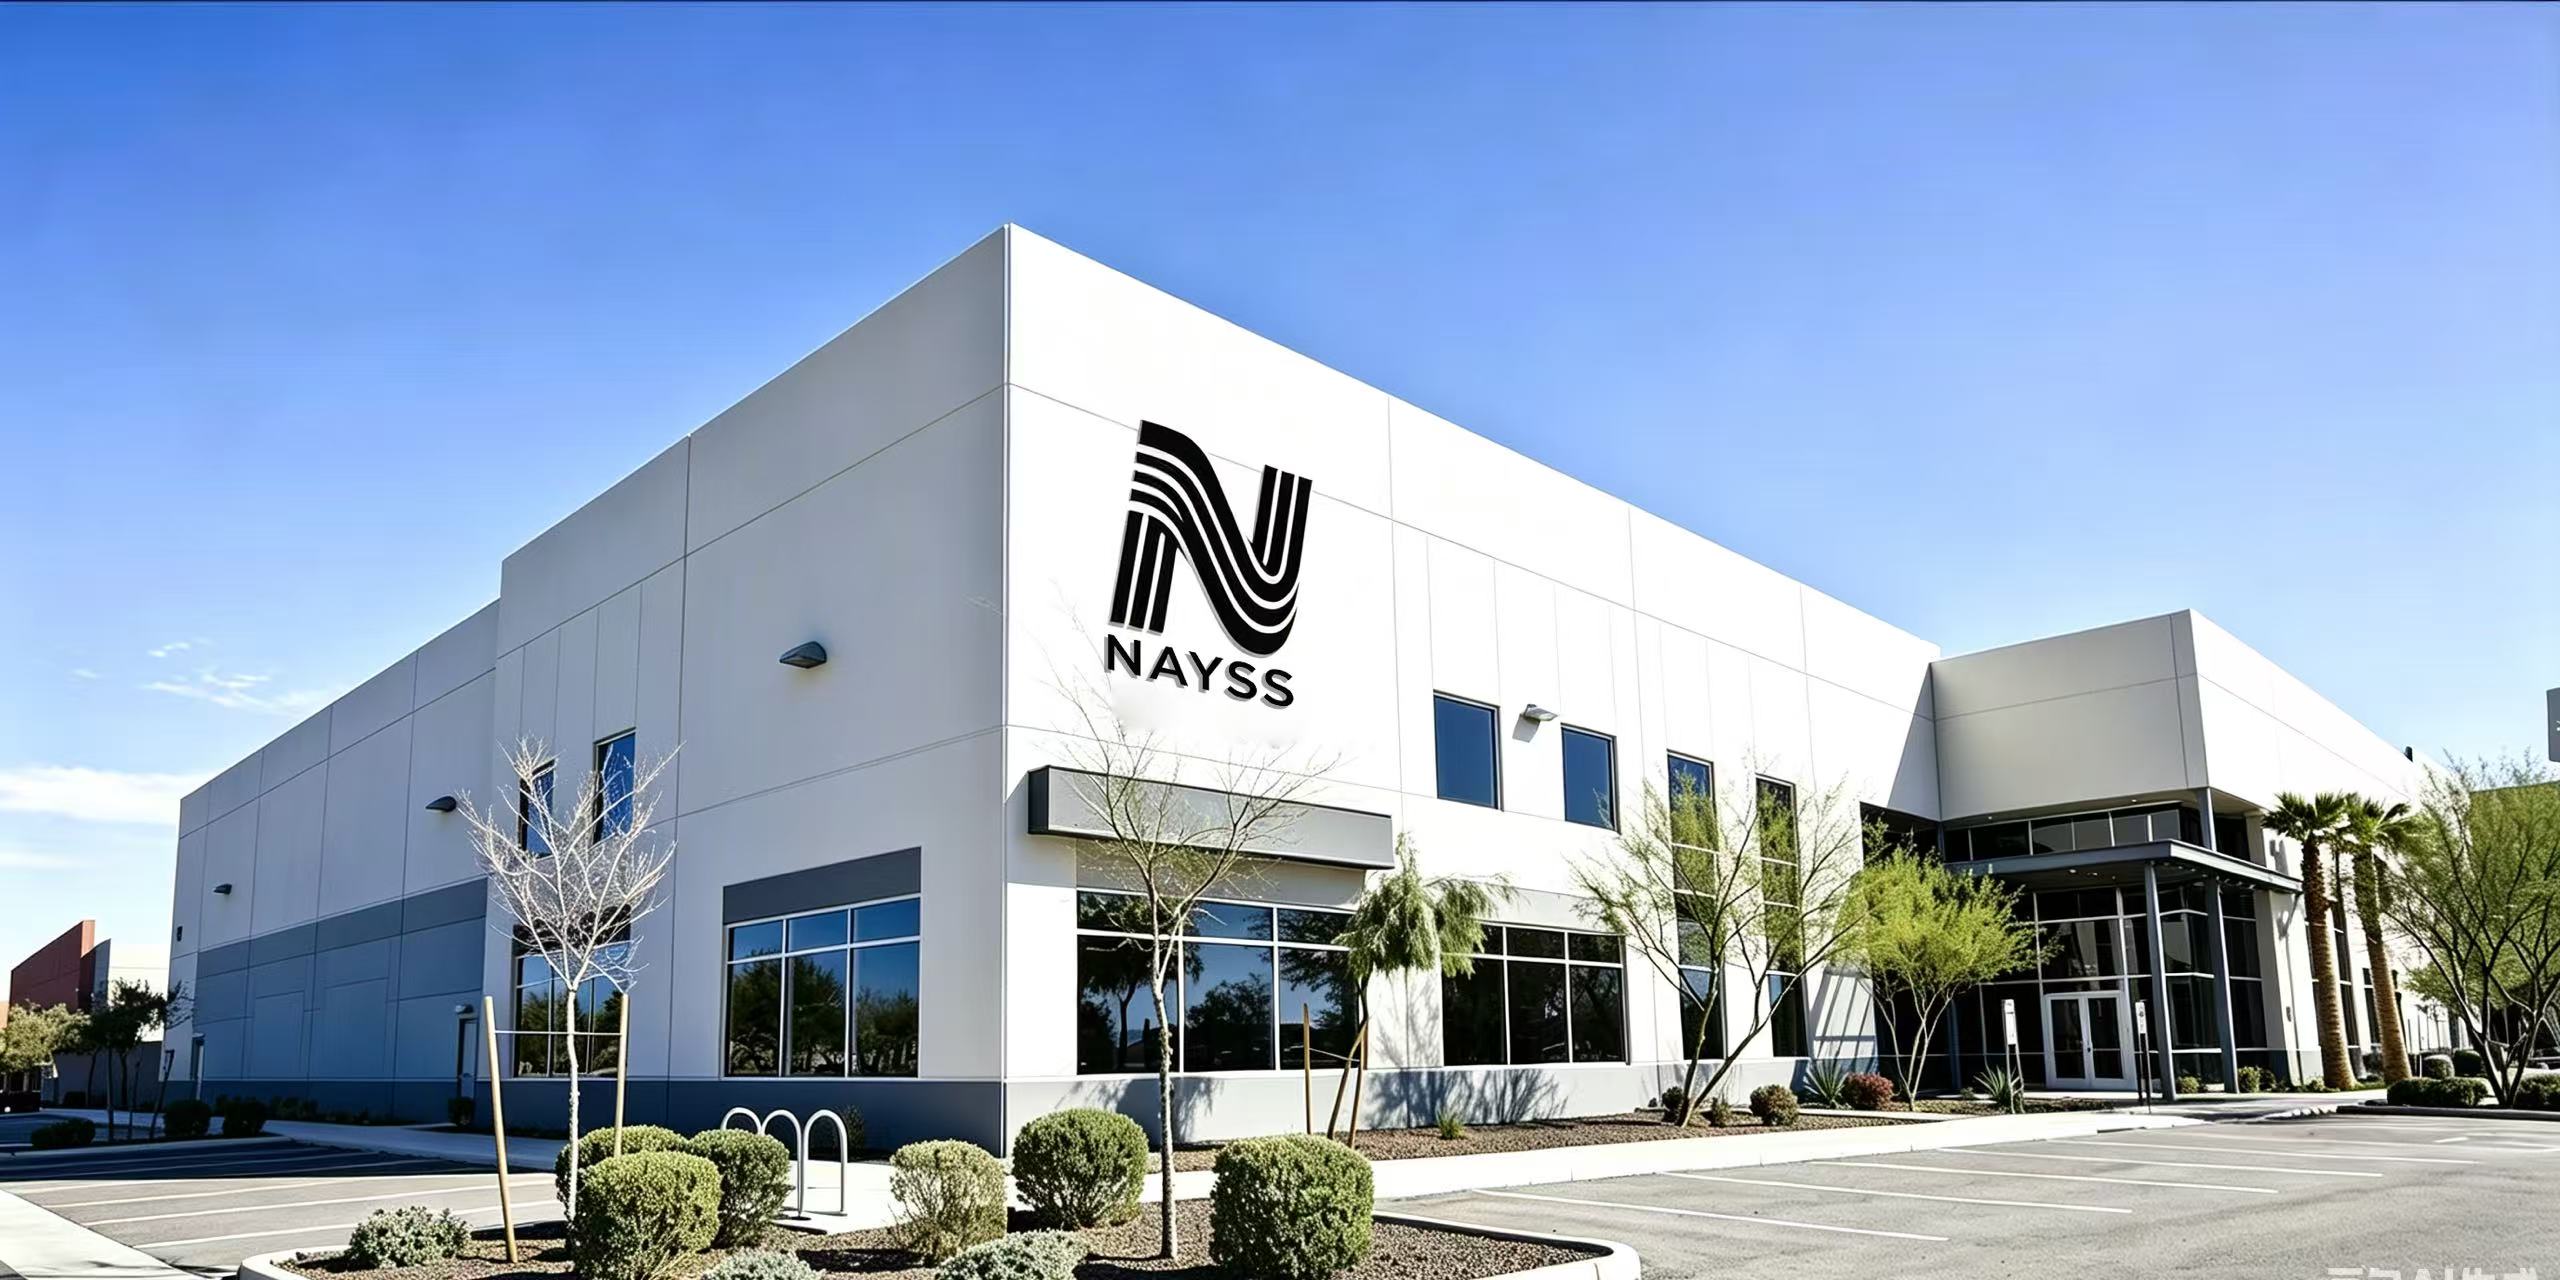
Karon Window & Door Co., Ltd. operates as a vertically integrated manufacturer. Situated in Foshan, Guangdong—the premier global hub for precision aluminum extrusion—our facility combines CNC aluminum machining, corner assembly, glass IGU sealing, and quality assurance under one roof.
- 15+ Years Direct OEM/ODM Export Experience: Proven track record delivering complex custom projects across North America, Europe, Australia, and Asia.
- Global Regulatory Compliance: Certified portfolio including CE (EN 12150), US SGCC safety glazing, Australia AS 2208, and ISO 9001 quality management systems.
- Full Shop-Drawing Engineering Support: Our in-house structural engineers convert architectural CAD drawings into detailed fabrication shop drawings before cutting a single extrusion.
- Export Packaging & Ocean Logistics to POLA/POLB: Custom fumigated wooden crating with protective film and corner guards to ensure zero glass breakage upon arrival at Port of Los Angeles / Long Beach.
Frequently Asked Questions for LA Procurement
Clear, authoritative answers addressing logistics, code compliance, permits, and order execution.
Do KARON products meet Los Angeles Department of Building and Safety (LADBS) requirements? +
What is the lead time for ocean shipping from your factory to the Port of Los Angeles (POLA)? +
How do you protect glass and aluminum frames during transpacific ocean shipping? +
Can we request custom hardware brands such as German Siegenia or CMECH? +
Can you match custom powder coating RAL colors or architectural anodized finishes? +
How does direct factory sourcing from Foshan compare to local US distributors in pricing? +
Start Your Los Angeles Project Consultation Today
Send us your architectural elevation drawings, window schedule, or opening dimensions. Our structural engineering team will provide comprehensive CAD shop drawings, thermal calculations, and factory-direct pricing within 24 hours.
Get Catalog & Technical Quote