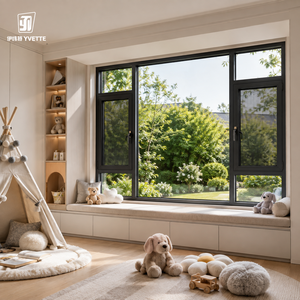
 Sliding Series
Export-Grade Door & Window Systems
Featured Architectural Aluminum Systems
Engineered for high thermal insulation, hurricane wind pressure resistance, and Japanese aesthetic precision.
Sliding Series
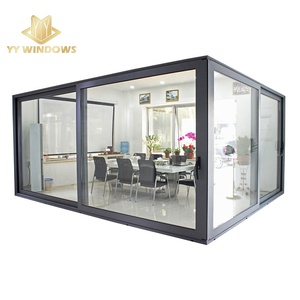 Lift & Slide
American Hurricane Windows Impact Door NFRC NOA Florida Code Aluminium Corner Lift and Slide Doors
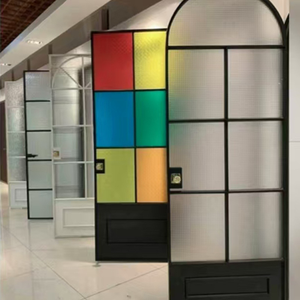 Casement Series
Arch Aluminum Casement Doors Interior Bathroom Kitchen Double Door Wrapped Modern Flush Glass Aluminum French Doors
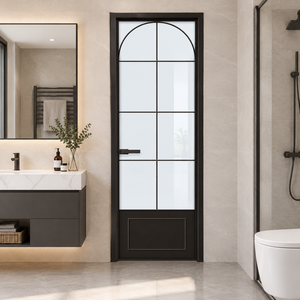 Interior Series
Hihaus Aluminum Casement Door Interior Bathroom Waterproof and Moisture-proof Glass Door
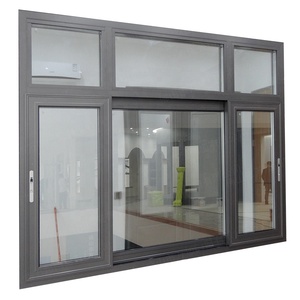 Impact Glazing
Hurricane Impact Aluminum Glass Customized Sliding Window Home Soundproofing Double Glazed Windows
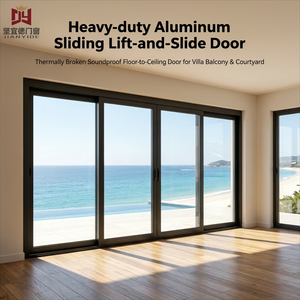 Thermal Break
Custom Aluminum Lift And Slide Door Soundproof Tempered Glass Thermal Break Sliding System Compression Door
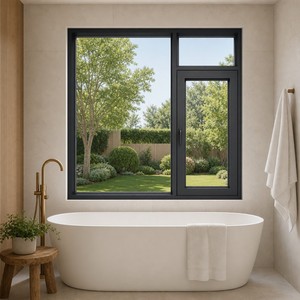 Triple Glazed
European Brown Aluminium Frame Kitchen Windows Triple Glazed With Grill for Balcony and Sunroom
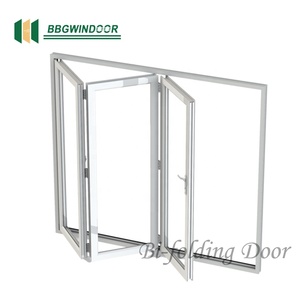 Folding Bi-Fold
Lukliving Hot Sale Aluminum Folding Door Folding Crystal Doors Heavy Duty Bi-Fold Systems
Navigating OEM Aluminum Folding Door Procurement in Japan
Japan’s architectural landscape is undergoing a profound transformation driven by stringent energy efficiency mandates, evolving urban density demands, and a heightened focus on climate resilience. For general contractors, architectural procurement officers, and real estate developers across Tokyo, Osaka, Nagoya, and Fukuoka, sourcing high-performance custom OEM aluminum folding doors (折れ戸 / ビル用サッシ) has shifted from basic material acquisition to a strategic engineering partnership. The ability to seamlessly integrate modern indoor-outdoor spatial fluidity while meeting rigorous local standards—such as the Japanese Industrial Standards (JIS A 4702 for window sashes) and updated Zero Energy House (ZEH) thermal mandates—requires overseas OEM factories to possess deep metallurgical, structural, and thermal break engineering expertise.
As premier Chinese architectural aluminum manufacturers located in Foshan—the world's capital for aluminum profile extrusion—suppliers like KARON (Karon Window & Door Co., Ltd.) deliver significant Information Gain and financial efficiencies to Japanese buyers. By combining European-engineered thermal break profiles, precision CNC machining tolerances within ±0.5mm, and factory-direct OEM customizability, leading Chinese manufacturers provide Japanese developers with a decisive competitive edge. This comprehensive B2B sourcing guide evaluates the technical parameters, localized application scenarios, regulatory compliance frameworks, and supply chain logistics necessary to successfully import and install custom OEM aluminum folding door systems in Japan.
Key Technical Advantage for Japanese General Contractors
Direct OEM factory collaboration allows custom extrusion mold development tailored specifically to Japanese building frame depths (e.g., 70mm, 100mm, and 120mm profile depths), accommodating heavy-duty triple glazing while maintaining ultra-slim sightlines required for contemporary Japanese minimalist designs.
Japanese Architectural Trends Driving OEM Folding Door Demand
Understanding the micro-climate variances and legislative shifts within the Japanese archipelago is essential when specifying custom aluminum folding door profiles. The Japanese market demands sashes that perform impeccably under severe environmental stresses, ranging from sub-zero snow loads in Hokkaido to hurricane-force typhoons in Okinawa.
1. ZEH Mandates & Low U-Value Insulation
With Japan’s Building Energy Efficiency Act mandating ZEH (Zero Energy House) and ZEB standards for new residential and commercial construction, folding doors must achieve exceptional thermal envelope performance (U-value ≤ 1.5 W/m²·K). Utilizing Polyamide PA66GF25 thermal barrier strips prevents thermal bridging, interior condensation, and heat loss in severe winter conditions.
2. Typhoon & Wind Pressure Resistance (S-5/S-6 Rating)
Japan’s coastal regions face intense typhoon threats annually. OEM bi-fold systems destined for Japanese coastal sites must meet JIS S-5 to S-6 ratings (wind load pressure up to 2800 Pa to 3600 Pa). High-tensile 6063-T6 aluminum alloy profiles combined with stainless steel multi-point locking pins ensure total structural integrity.
3. Barrier-Free Universal Design (バリアフリー)
In accordance with Japan's aging demographic requirements and Universal Design directives, folding door tracks must offer zero-threshold or low-profile flush floor transitions (<5mm height drop). Precision-machined recessed drainage tracks allow smooth wheelchair transition while effectively channeling rainwater outward.
Anatomy of a High-Performance OEM Aluminum Bi-Fold Door Profile
Achieving smooth operating mechanics across wide architectural openings—where total door spans can exceed 10 meters with up to 8 opening sashes—requires rigorous structural load calculation and premium hardware integration. Below is the technical breakdown utilized by KARON’s engineering department when producing OEM folding door systems for Japanese export projects.
| Engineering Parameter | Standard Market Sash Specification | KARON OEM Export Grade Specification | JIS / Japanese Code Relevance |
|---|---|---|---|
| Profile Alloy Grade | Recycled / Standard 6063-T5 | Primary Ingot Virgin 6063-T6 Aluminum | Superior tensile strength for heavy snow/wind deflection |
| Wall Thickness | 1.2mm – 1.4mm profile wall | 2.0mm – 3.0mm Heavy Duty Wall | JIS A 4702 structural rigidity requirements |
| Thermal Insulation | Non-Thermal or PVC Strip | 24mm – 34mm PA66GF25 Polyamide Strip | ZEH Class 4-7 insulation & Anti-condensation |
| Water Tightness | 250 Pa (W-2 Class) | 700 Pa – 1000 Pa (W-5 Heavy Rain Rating) | Prevents water penetration during Japan's rainy season (Tsuyu) |
| Glazing Capacity | 5mm Single / 16mm Double Glazing | 28mm Double / 42mm Triple Low-E Argon | Acoustic STC 40+ soundproofing in dense urban zones |
| Roller Hardware | Nylon Rollers (<80kg load) | Heavy-Duty Stainless Steel Quad-Bearing (up to 300kg/sash) | Tested for 100,000+ smooth opening/closing cycles |
| Surface Coating | Standard Anodized 10μm | AkzoNobel Powder Coat or Fluorocarbon PVDF (25μm+) | CASS 720-hour salt spray corrosion resistance for coastlines |
The mechanics of top-hung vs. bottom-rolling structural systems must be carefully specified based on the host building structure. For new steel-frame (S-造) or reinforced concrete (RC-造) buildings common in Japanese commercial construction, top-hung bi-fold systems carry the sash weight seamlessly, ensuring effortless gliding action. For timber-frame renovations (W-造 / 軸組工法), bottom-rolling systems distribute structural weight directly onto the floor slab, preventing structural header sag over time.
Localized Application Scenarios Across Japanese Prefectures
Custom OEM aluminum folding doors offer unparalleled spatial flexibility. In Japan, where land area is highly valued and aesthetic harmony between indoor living space and outdoor natural surroundings is culturally embedded, bi-fold doors serve distinct functional roles across various building topologies:
Tokyo & Osaka Metropolitan
Urban Commercial Cafes, Restaurants & Rooftop Lounges
In high-density commercial districts like Ginza, Shibuya, or Umeda, storefront visibility and square-footage optimization are primary drivers. Ultra-slim profile folding doors allow restaurants to completely open their facades during pleasant autumn and spring seasons, maximizing dining capacity and attracting foot traffic. When closed, high-STC soundproofing keeps urban street noise isolated.
Kyoto, Kanazawa & Historic Districts
Machiya Modernization & Traditional Ryokan Renovations
Renovating traditional Japanese wooden townhouses (町家) and luxury hot spring inns (旅館) requires harmonizing modern comfort with classic aesthetics. Custom OEM factories produce folding doors finished in custom matte black, bronze anodized, or realistic sublimated wood-grain finishes. These doors replace drafty single-pane wooden sashes, offering modern ZEH thermal efficiency while preserving traditional Japanese veranda (縁側 - Engawa) aesthetics.
Hokkaido & Nagano Alpine Regions
Ski Resorts & High-Altitude Luxury Chalets in Niseko & Hakuba
Alpine resorts require fenestration capable of withstanding heavy snow drifting, ice accumulation, and extreme indoor-outdoor thermal differentials (>30°C difference). Heavy-duty thermal break bi-fold systems equipped with argon-filled triple Low-E glazing and multi-point compression seals prevent frost formation and eliminate cold drafts, lowering heating energy loads significantly.
Okinawa & Kyushu Coastal Fronts
Oceanfront Villas & Coastal Luxury Resort Developments
Severe marine corrosion and extreme wind-driven rain demand tropical hurricane-grade engineering. KARON's oceanfront folding door systems feature PVDF fluorocarbon exterior surface coatings, non-corrosive SUS316 stainless steel hardware components, and heavy-duty hurricane-impact laminated glass sashes to withstand summer typhoons.
Why Leading Japanese Contractors Partner with KARON
Operating a 10,000㎡ standardized production facility in Songxia Industrial Park, Nanhai District, Foshan, Guangdong, Karon Window & Door Co., Ltd. serves as an integrated manufacturing partner for global construction projects. With over 15 years of OEM/ODM fabrication excellence, KARON delivers project-grade aluminum windows, doors, sunrooms, and glass railing systems engineered precisely to client architectural drawings.
Every order undergoes strict full-process quality control—from extrusion profile hardness checks and anodizing film thickness measurements to pre-assembly corner crimping tests and water spray simulations—ensuring seamless on-site installation at Japanese destination ports.
Frequently Asked Questions by Japanese Procurement Teams
Sourcing structural aluminum building sashes internationally involves rigorous technical evaluation. Below are direct answers to common questions asked by Japanese general contractors, architects, and trading companies:
1. How do KARON's aluminum folding doors align with the Japanese Building Standards Law (建築基準法) and JIS standards? +
Our custom aluminum folding door systems are designed and engineered to benchmark against Japanese Industrial Standard (JIS A 4702) performance metrics covering wind pressure resistance (S-1 to S-6), air tightness (A-1 to A-4), water tightness (W-1 to W-5), and sound insulation (T-1 to T-3). We provide complete raw material mill test certificates, structural wind load analysis reports, and glass safety documentation to assist your licensed Japanese architect (一級建築士) with municipal building plan approval.
2. What is the typical lead time for OEM custom folding door orders delivered to Japanese ports? +
Once shop drawings (CAD/BIM) are finalized and approved, standard factory production takes 25 to 30 days. Shipping duration from Foshan/Nansha/Yantian ports to major Japanese ports (Yokohama, Tokyo, Osaka, Kobe, Nagoya) typically takes 4 to 7 days. Thus, total lead time from order confirmation to port arrival in Japan is approximately 35 to 40 days.
3. Can you manufacture low-profile barrier-free thresholds suitable for Japanese Universal Design rules? +
Yes. We engineer customized low-profile flush thresholds (平らな下枠) that embed directly into the finish floor level, leaving an elevation change of less than 5mm. For exterior-facing applications requiring strict water tightness against typhoon rain, our drainage tracks feature concealed sub-surface water channels and unidirectional silicone flapper valves that prevent backflow while allowing fast water egress.
4. What surface finishes are recommended to prevent CASS salt spray corrosion in Japanese coastal areas? +
For coastal prefectures like Okinawa, Kagoshima, or Shizuoka, we recommend our PVDF (Polyvinylidene Fluoride) 3-coat fluorocarbon liquid paint finish or high-durability anodized electrocoating. These surface treatments withstand over 720 hours of Copper-Accelerated Acetic Acid Salt Spray (CASS) testing without pitting, peeling, or chalking, ensuring long-term color fastness against severe ocean air exposure.
5. Does KARON supply detailed CAD shop drawings and 3D BIM models for project integration? +
Absoltely. Our in-house engineering team provides full 2D CAD elevation and section detail drawings, structural anchor layouts, glass installation schedules, and 3D Revit BIM models. We work directly from your architectural window schedules to ensure exact dimensional accuracy down to the millimeter before production commences.
6. What are the advantages of thermal break aluminum bi-fold sashes over Japanese domestic resin (樹脂サッシ) sashes? +
While domestic Japanese resin (vinyl/PVC) sashes offer good thermal properties, they lack the structural load capacity required for wide, multi-sash folding openings. Aluminum profiles provide vastly superior structural strength, allowing for taller door sashes (up to 3.5 meters height) and narrower sightlines. By incorporating advanced Polyamide PA66GF25 thermal breaks into our aluminum profiles, you achieve the structural rigidity of metal with equivalent thermal insulation, avoiding long-term frame warping under intense solar radiation.
7. What packaging standards are used to prevent shipping damage during ocean container transit to Japan? +
All door frames and sashes are protected with protective film, corner guards, water-proof PE wrapping, and fully enclosed ISPM-15 compliant fumigation-free plywood crates. Heavy-duty steel pallet bases allow easy forklift unloading at Japanese job sites or logistics warehouses without risking glass breakage or profile scratching.
