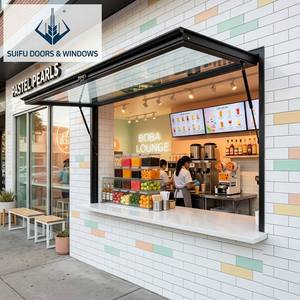
Slim Frame Awning Fire & Soundproof Window
Double-glazed, hurricane impact and fire-resistant slim aluminum frame for high-density Toronto condo developments.
Engineered in our 10,000㎡ Foshan production hub and customized to project-specific thermal, fire rating, and acoustic requirements across North America.
Double-glazed, hurricane impact and fire-resistant slim aluminum frame for high-density Toronto condo developments.
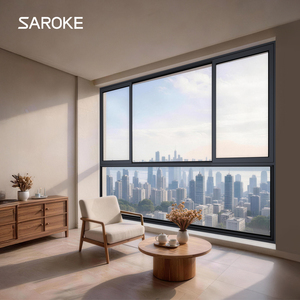
Precision OEM custom double-glazed acoustic and fire isolation window system designed for mid-rise Toronto retrofits.
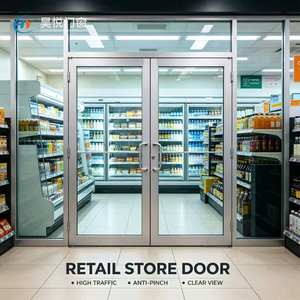
Heavy-duty aluminum glass swing door with CAN/ULC fire seal integration for Toronto retail and office corridors.
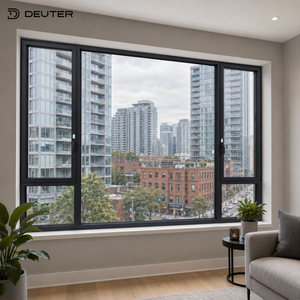
Multi-functional dual-opening thermal break system engineered for strict air seal and fire isolation mandates.
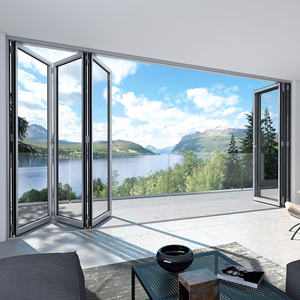
Custom bi-folding multi-panel internal system combining architectural transparency with fire barrier performance.
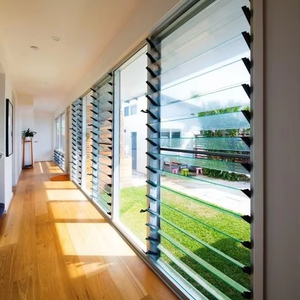
Integrated fire-dampened louver frame system tailored for mechanical rooms and interior utility partitions.
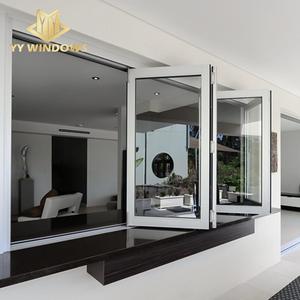
Minimalist aluminum profile system offering panoramic daylight transfer while respecting local fire zone separation.
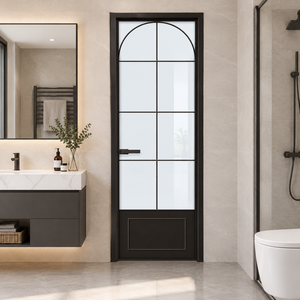
Moisture-proof, acoustic-insulated aluminum glazed casement door ideal for luxury residential suite corridors.
The Greater Toronto Area (GTA) is undergoing an unprecedented architectural metamorphosis. From the high-density residential towers rising in Yorkville, King West, and the Financial District to mid-rise mass-timber developments and basement secondary suite conversions in North York and Etobicoke, urban density demands uncompromising safety without sacrificing modern aesthetic luxury.
Historically, compliance with the Ontario Building Code (OBC) meant installing cumbersome, opaque hollow-metal steel fire doors that broken up architectural continuity and obstructed natural light. Today, high-end developers, general contractors, and glazing specifiers across Toronto are shifting toward OEM/ODM customized fire-rated glazed aluminium door systems.
How specialized aluminum profile engineering and intumescent material science create an impenetrable barrier against flame, radiant heat, and toxic smoke diffusion.
Standard aluminum melts at ~660°C. Our fire-rated aluminum door profiles utilize high-density ceramic fiber cores paired with internal steel reinforcement pins, allowing structural stability even under 1000°C furnace test conditions for up to 90 minutes.
Concealed along the frame perimeter are sodium silicate or graphite-based intumescent seals. At temperatures exceeding 180°C (356°F), these seals swell up to 25 times their original volume, hermetically blocking smoke, flashover flames, and hot toxic gases.
Integrating certified clear fire glass containing intumescent interlayers. Under fire conditions, the gel layers transform into an opaque, tough insulated heat shield (EI Class rating), reducing radiant heat transmission to protect escape routes.
| Performance Parameter | KARON Glazed Aluminium Fire Door | Traditional Hollow Metal Steel Door | Solid Core Wooden Fire Door |
|---|---|---|---|
| Visual Aesthetics & Transparency | Slim profiles, up to 90% vision pane daylighting | Opaque, industrial appearance, minimal narrow vision slit | Heavy solid timber look, opaque unless glass cut-out added |
| Corrosion & Moisture Resistance | 100% Rust-proof anodized / powder-coated aluminum | Prone to rust at edges, paint peeling in humid air | Susceptible to warping, swelling, and moisture deterioration |
| CAN/ULC-S104 & UL 10C Ratings | 20 / 45 / 60 / 90 Minutes (Positive Pressure) | 45 / 90 / 180 Minutes | 20 / 45 / 60 Minutes |
| Acoustic Rating (STC) | STC 42 - STC 48 (High acoustic dampening) | STC 30 - STC 35 (Hollow drumming sound) | STC 32 - STC 38 |
| Design Customization (OEM/ODM) | CNC precision size, custom hardware & finish matching | Fixed standard catalogue dimensions, expensive custom orders | Limited profile variations, heavy weight restrictions |
Specific spatial requirements demand specialized fire safety engineering. Here is how our OEM/ODM custom aluminum fire doors serve key GTA sector developments.
High-rise residential towers in Downtown Toronto and Mississauga require strict 20-minute and 45-minute suite entry fire separations under OBC Part 3. Our slim aluminum framed fire doors match modern interior veneer and powder-coat schemes while providing luxury acoustics (STC 45+) to eliminate hallway footsteps and elevator chimes.
With Toronto's updated housing zoning laws permitting legal multiplexes and accessory suites in North York, East York, and Scarborough, homeowners and general contractors require OBC Part 9 compliant 45-minute fire doors between main units and basement suites, preventing smoke migration without making spaces feel enclosed.
In Bay Street corporate headquarters, executive boardrooms and elevator vestibules require 60-minute fire barriers that maintain an open, high-end transparent environment. Our glazed aluminum swing and automatic sliding fire doors integrate seamlessly with card-access electric strikes and panic hardware.
Historic conversions in Toronto's Distillery District, Liberty Village, and Corktown face strict heritage preservation guidelines. OEM/ODM custom aluminum fire doors can be retrofitted into irregular archways with custom anodic finishes, balancing 19th-century aesthetics with modern 2024 fire codes.
Hospitals, university campuses (such as U of T and TMU), and government administrative buildings require durable, high-impact fire doors capable of withstanding constant cart traffic. Reinforced lower aluminum kickplates combined with impact-resistant laminated fire glass provide low-maintenance longevity.
Data centers and telecommunication hubs in Markham and Vaughan demand 90-minute specialized fire separation partitions. Our heavy-duty thermal isolation frames protect critical server infrastructure against external thermal events while maintaining cleanroom environmental standards.
Toronto is leading North America in stringent energy and environmental building design. The Toronto Green Standard (TGS) Version 4 mandates holistic energy efficiency, embodied carbon reduction, and indoor environmental air quality.
Our OEM/ODM aluminium internal fire door systems contribute directly to LEED v4 and TGS targets by utilizing 100% recyclable architectural grade aluminum alloy, non-toxic intumescent seals, and thermal break frames that prevent interior thermal transfer between heated suites and unconditioned mechanical shafts.
Compliance in Ontario requires strict adherence to standardized fire test procedures governed by the Underwriters Laboratories of Canada (ULC) and the National Building Code of Canada (NBC).
Operating a 10,000 m² standardized manufacturing plant in Foshan, China — the global capital of architectural aluminum extrusion — Karon Window & Door Co., Ltd. delivers direct-factory cost advantages with global engineering precision.
Every single order moves through documented quality inspection checkpoints. From raw 6063-T6 aluminum ingot extrusion verification to double-head CNC profile cutting, automatic corner-crimping, hardware prep milling, and pre-shipment glass air/water-tightness test runs.
We provide full shop drawing reviews signed off by certified structural engineers before cutting begins, ensuring zero site-fitting errors when containers arrive at Toronto ports or job sites in the GTA.
Direct technical answers for architects, developers, structural engineers, and general contractors sourcing OEM/ODM fire doors for the Ontario market.
Connect directly with our senior aluminum structural engineers for custom OEM/ODM CAD shop drawings, factory-direct pricing, and technical OBC compliance reviews.
