1. Whitepaper: Engineering OEM/ODM Aluminium Sliding Doors with Side Windows for Greece
The architectural landscape of Greece demands a rigorous synthesis of structural durability, acoustic barrier engineering, and high-tier thermal efficiency. Modern Greek residential and commercial developments—ranging from private cliffside villas in Santorini and Mykonos to high-density residential retrofits in Athens and Thessaloniki—increasingly specify aluminium sliding door systems integrated with side windows (sidelights and transoms). This integrated fenestration configuration maximizes natural daylighting while maintaining airtight structural enclosures capable of weathering severe Mediterranean coastal microclimates.
As a leading China-based OEM/ODM direct manufacturer operating a 10,000 m² state-of-the-art facility in Foshan, KARON engineered specialized architectural aluminium sliding doors equipped with side windows to fulfill the exact technical criteria mandated by Greek energy performance codes (KENAK) and European standards (EN 14351-1).
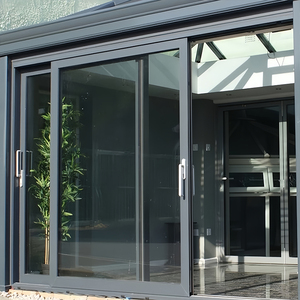
Information Gain Insight: Unlike standard sliding doors, combining sliding sashes with fixed or tilt-and-turn side windows creates a composite structural frame. This system increases the moment of inertia ($I_x$) across vertical mullions, allowing expanses of glass up to 3.2 meters in height while retaining structural resistance against wind pressures exceeding 2.0 kPa (EN 12210 Class C5/B5).
Technical Anatomy of the OEM/ODM Sliding Door with Side Windows System
Our OEM/ODM manufacturing customization allows architects, project developers, and hardware importers in Greece to tailor every component of the profile frame, glass assembly, and mechanical hardware:
- Aluminium Alloy Extrusion: High-precision 6063-T6 architectural aluminium alloy profiles featuring a primary wall thickness between 1.8mm and 3.0mm, ensuring zero frame deflection over decades of high-frequency operation.
- Thermal Break Technology: Multi-cavity polyamide (PA66 GF25) thermal barrier strips (24mm to 34mm width) that separate inner and outer aluminium profiles, drastically suppressing thermal conduction and eliminating interior condensation.
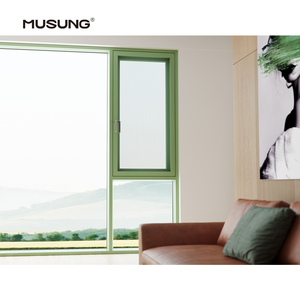
- Integrated Side Windows (Sidelights): Flushed or stepped side windows equipped with single, double, or triple-glazed units. Sidelights can be specified as fixed panoramic glazing, awning top-lights, or inward tilt-and-turn sashes for controlled background micro-ventilation.
- EPDM Gasket Weather-Sealing: Continuous EPDM (Ethylene Propylene Diene Monomer) triple-sealing gaskets paired with high-density wool pile strips, securing air permeability levels to EN 12207 Class 4 standards.
Aegean Wind Load Resistance
Specially reinforced structural mullions withstand severe cyclic wind loads (Beaufort Scale 8–10) typical of the Cyclades and Ionian islands without frame distortion or water infiltration.
Qualicoat Marine Surface Finish
Certified Qualicoat Class 2 powder coating and 25-micron Seaside Grade anodizing to resist severe salt-spray atmospheric corrosion along the Greek coastline (ISO 9227 tested).
Minimalist Ultra-Slim Sightlines
Interlocking stile widths as narrow as 20mm to 45mm maximize transparent surface area, transforming fixed side windows and sliding sashes into seamless architectural viewports.
2. Localized Application Scenarios Across the Hellenic Peninsula
Building designs across Greece vary significantly depending on microclimate, geographical orientation, and regional architectural regulations. Below are the three primary application scenarios where our OEM/ODM aluminium sliding doors with side windows deliver targeted structural and aesthetic performance.
Scenario A: Luxury Coastal Villas & Cliffside Resorts (Cyclades & Dodecanese Islands)
Island architecture in regions such as Santorini, Mykonos, Paros, and Rhodes relies on unobstructed vistas of the Aegean Sea. However, these structures endure brutal marine environments, intense UV exposure, and heavy summer Meltemi winds.
System Customization: We engineer heavy-duty Lift & Slide thermal break doors paired with reinforced fixed side transoms. The lift-and-slide mechanism drops the door sash onto a heavy-duty EPDM gasket seal when locked, providing structural stability against driving rains and wind pressures up to 2400 Pa. Profiles are treated with Qualicoat Seaside anodizing to prevent pitting corrosion caused by high coastal salinity.
Scenario B: Residential Retrofits & Apartments in Urban Corridors (Athens & Thessaloniki)
Urban renovation projects under the Greek national energy renovation programs (such as Exoikonomo) require strict thermal transmission values (overall $U_w \le 1.7 \text{ W/m}^2\text{K}$) to replace dated single-glazed steel or non-thermal aluminium frames.
System Customization: OEM slim-frame 2-track or 3-track sliding doors with tilt-and-turn side windows. The side window functions as an independent tilt unit for secure nighttime ventilation without unlocking the main patio door. Dual-pane double-glazed glass units (6mm Low-E + 16mm Argon + 6mm Toughened) achieve acoustic sound attenuation of $Rw \ge 40 \text{ dB}$, blocking dense city noise.
Scenario C: Eco-Tourism & Hospitality Pavilions (Crete & Peloponnese)
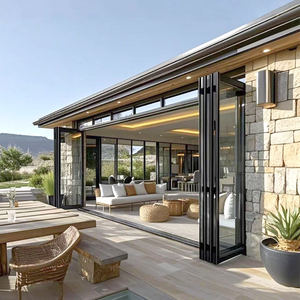
Boutique hotels and agrarian eco-resorts prioritize seamless transition between indoor suites and outdoor pergolas or private pools.
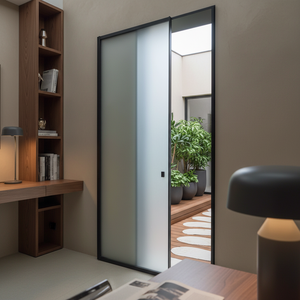
System Customization: Pocket-sliding aluminium doors that retreat entirely into wall cavities, combined with side transoms featuring integrated stainless steel mesh insect screens (304 grade). This allows natural cross-ventilation during warm Mediterranean summer evenings while keeping insects out entirely.
Comparative Engineering Specification Matrix
A side-by-side technical performance assessment comparing standard commercial doors against KARON’s OEM/ODM Thermal Break Sliding Systems with Side Windows engineered for Greece.
| Technical Parameter | Standard Aluminium Door | Standard Thermal Break | KARON OEM/ODM Greece Grade |
|---|---|---|---|
| Frame Thermal Insulation ($U_f$) | > 4.0 W/m²K | 2.2 - 2.8 W/m²K | 1.1 - 1.5 W/m²K (PA66 GF25 Strip) |
| Overall Window Unit ($U_w$) | > 3.5 W/m²K | 1.9 - 2.3 W/m²K | 1.2 - 1.6 W/m²K (KENAK Compliant) |
| Air Permeability (EN 12207) | Class 2 | Class 3 | Class 4 (Highest Seal Level) |
| Wind Load Resistance (EN 12210) | Class C2 (1000 Pa) | Class C3 (1400 Pa) | Class C5/B5 (> 2000 Pa) |
| Corrosion Resistance Class | Standard Powder Coating | Qualicoat Standard | Qualicoat Seaside / Anodized 25μm |
| Sidelight / Side Window Options | Fixed Panel Only | Standard Fixed | Fixed, Awning, Tilt & Turn Flushed |
3. Regulatory Trends & Architectural Evolution in the Greek Fenestration Market
The Hellenic building sector is undergoing a rapid transition toward near-Zero Energy Buildings (nZEB), dictated by EU Energy Performance of Buildings Directives (EPBD). Importing companies, developers, and project managers in Greece must navigate strict technical mandates:
1. KENAK Energy Efficiency Compliance
Under the Greek Regulation for the Energy Efficiency of Buildings (KENAK), Greece is divided into four distinct climate zones (Zone A in Crete/Dodecanese to Zone D in Northern Macedonia). Thermal transmittance limits for external door and window openings mandate strict $U_w$ maximums. KARON's thermal break aluminium profiles utilize multi-chamber techno-polymer thermal barriers and Low-E insulated glazing, ensuring seamless compliance across all Greek climate zones.
2. Rise of Minimalist Architectural Aesthetics
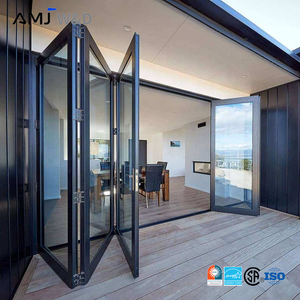
Modern luxury architecture across Mykonos, Athens Riviera, and Porto Heli emphasizes clean geometric lines and ultra-thin frame sightlines. The market trend has shifted from bulky traditional profiles to ultra-slim aluminium sliding doors. By coupling slim-frame sliders with large fixed side windows, architects achieve expansive floor-to-ceiling glass walls with minimal profile shadow lines.
3. High Demand for Custom OEM/ODM Dimensional Solutions
Restoration of historic stone structures and retrofitting of existing concrete frames in Greece often involve non-standard rough opening dimensions. Off-the-shelf standard door sizes are impossible to fit without expensive structural masonry modifications. Through our comprehensive ODM/OEM workflow, KARON fabricates custom profile extrusions, customized corner crimping angle cleats, and precise glass build-ups based directly on architect CAD/BIM shop drawings.
4. Enterprise Strength: Direct Foshan Factory Manufacturing & Quality Control
KARON (Karon Window & Door Co., Ltd.) operates a 10,000 m² standardized manufacturing campus located in Songxia Industrial Park, Nanhai District, Foshan, Guangdong—the world’s recognized hub for premium architectural aluminium extrusion and fabrication.
15+ Years Export Expertise
Over a decade and a half of engineering custom aluminium windows, sliding doors, folding doors, glass sunrooms, and balustrade systems for international building projects across Europe, North America, Australia, and Southeast Asia.
Rigorous International Certifications
Fully compliant with global certified standards including CE Certification (EN 12150), US SGCC Safety Glazing Certification, Australia AS 2208 StandardsMark, AS/NZS 2208, Thailand TISI, and Malaysia CIDB.
Full-Process Quality Inspection
Every order undergoes strict quality checkpoints: raw profile thickness verification, thermal break strip shear testing, hardware fit checks, watertightness air-pressure test bench inspection, and protective film wrapping prior to ocean packaging.
End-to-End B2B Project Collaboration Workflow
- Drawing & CAD Review: Send us your window schedule or architectural plans. Our engineering office performs wind load and thermal calculations to recommend optimum profile series.
- 3D Shop Drawing Approval: We issue detailed 2D/3D shop drawings displaying frame profiles, glass build-ups, drainage channels, and side window mullion connection joints for your client's sign-off.
- Precision Manufacturing: CNC cutting, automated corner crimping, and automated double-glazed unit sealing in our Foshan facility under ISO 9001 quality supervision.
- Export Packaging & Shipping: Sashes and frames are wrapped in protective film, padded with corner protectors, and packed into fully enclosed fumigated plywood crates for ocean shipping to Piraeus or Thessaloniki ports.
What is the lead time for shipping custom OEM/ODM aluminium doors from Foshan to Greece?
How do your sliding doors with side windows comply with Greek KENAK energy standards?
Can side windows be integrated into the main sliding door outer frame?
How do your products resist salt air corrosion on Greek coastal islands?
What safety glass options are provided for large sliding door sashes and side windows?
Can you manufacture to non-standard or custom structural drawings?
How are sliding door tracks designed to prevent heavy rainwater infiltration during winter storms?
What hardware brands do you integrate into your sliding door systems?
Ready to Import Custom Aluminium Sliding Doors for Your Greek Project?
Send your architectural elevation drawings, window schedules, or project specifications directly to our engineering team. We will provide detailed CAD drawings and factory-direct pricing within 24 hours.
Inquire Now