Featured Commercial & Residential Aluminium Fenestration Systems
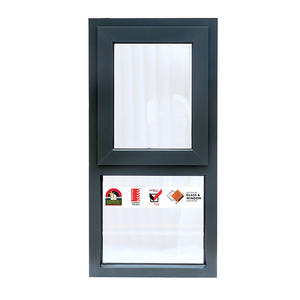
AS2047 Standard Commercial Double Glazed Aluminium Sash Windows Modern Residential Awning House Windows Australia Standard
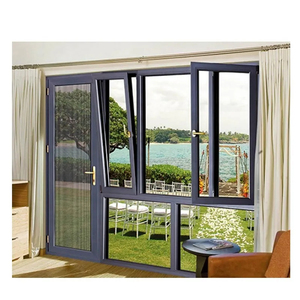
Fuson New Garden Design Aluminium Fly Screen Door House Window With Grill Design Fancy Design Casement Window Mosquito Net Door
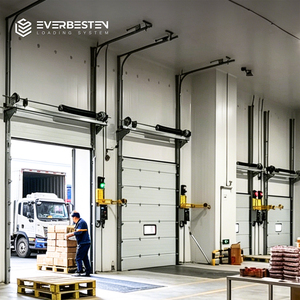
Everbesten Industrial Sectional Door Insulated Overhead Door Aluminum Alloy Construction Electric Motor Operation for Warehouse
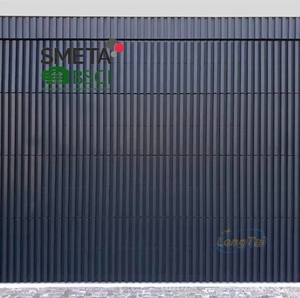
Andexin Aluminum Grille Garage Door Choose Your Style Black or Wood
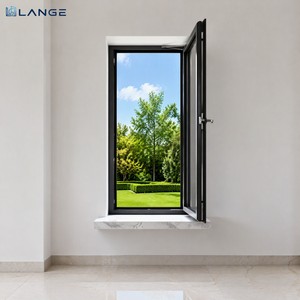
LANGE Luxury CE Certified Thermal Break Aluminum Tilt Turn Casement Windows Aluminum Alloy Windows Inward Opening Windows
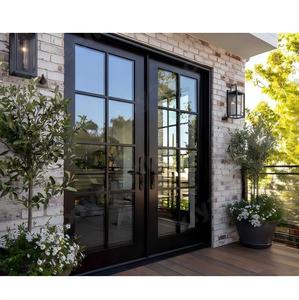
XIYATECH Waterproof Hurricane Impact Thermal Break Front Double Glass Aluminum French Door Hinged Exterior Casement Door
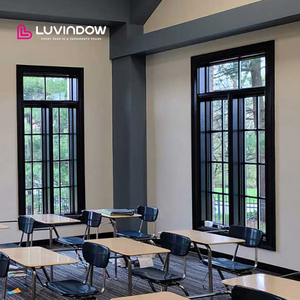
American Style Double Safety Glass Residential Window Aluminum Clad Wood Crank Open Windows
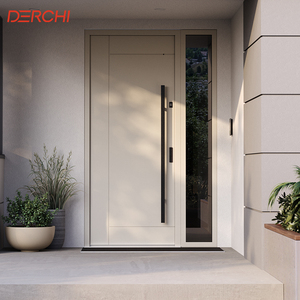
Custom Size Aluminum Entry Door Front Door Exterior Security Door For Building And Project Use
Engineering Compliance for the Australian Fenestration Industry
A Comprehensive Technical Guide to Importing High-Performance OEM/ODM Aluminium Sliding Windows Aligned with NCC 2022, AS2047, and AS1288 Standards.
Navigating the stringent building regulations of the Australian construction market demands an uncompromised commitment to structural integrity, weather performance, and thermal efficiency. As a dedicated OEM/ODM aluminium sliding window manufacturer and global supplier based in Foshan, China—operating from our 10,000m² state-of-the-art facility—we engineer customized fenestration solutions specifically tailored to the unique climate pressures of Australia. From the severe cyclonic conditions of Far North Queensland to the heating-dominated energy codes of Victoria and Tasmania, our window systems provide verified compliance and competitive advantage for Australian builders, developers, architects, and window importers.
1. Mandated Australian Standards: AS2047 & AS1288 Compliance Matrix
In Australia, windows and external glazed doors are not merely architectural infills; they are critical structural elements regulated by the National Construction Code (NCC). Importing uncertified or improperly engineered window systems presents catastrophic regulatory risk, including structural failure, water damage claims, and refusal of Occupancy Permits.
- AS2047 (Windows and External Glazed Doors in Buildings): Standard compliance requires rigorous laboratory physical testing. Our profiles undergo mandatory evaluations for Deflection (Ultimate Limit State and Serviceability Limit State under AS4055 wind ratings N1 through N6 and C1 through C4), Air Infiltration (ensuring low air leakage rates for air-conditioned spaces), Water Penetration Resistance (tested under static pressure up to 450Pa–1500Pa depending on exposure), and Operating Force.
- AS1288 (Glass in Buildings - Selection and Installation): Compliance with AS1288 dictates mandatory human impact safety glazing requirements. We utilize Grade A safety glass—either toughened safety glass compliant with AS/NZS 2208 or laminated safety glass—customized in thickness (5mm to 12mm single panes, or 24mm to 36mm double-glazed units) based on wind load calculations and panel span dimensions.
- WERS (Window Energy Rating Scheme) & NCC 2022 Energy Requirements: With the implementation of NCC 2022 mandating 7-Star NatHERS thermal performance ratings for residential dwellings, thermal break technology is no longer optional. Our thermal break sliding window systems utilize high-grade Polyamide (PA66-GF25) structural insulation strips, achieving overall window U-Values down to 1.4 W/m²K and Solar Heat Gain Coefficients (SHGC) tailored for both tropical cooling and southern heating zones.
Factory Precision & Global Capacity
Delivering certified custom aluminium fenestration products backed by 15+ years of international project engineering experience.
OEM/ODM Custom Extrusion & Fabrication Engineering
How KARON bridges Chinese manufacturing agility with strict Australian structural specs.
Alloy Grade & Extrusion Specs
We utilize 6063-T5 and 6060-T66 architectural aluminium alloys featuring nominal wall thicknesses from 1.6mm to 3.0mm. Profiles are engineered with heavy-duty internal web members to prevent frame deflection under extreme cyclonic suction pressures.
Polyamide Thermal Barriers
Incorporating high-precision Technoform PA66-GF25 thermal breaks, our sliding windows eliminate thermal bridging, preventing interior condensation while drastically reducing HVAC energy costs in compliance with Australian energy ratings.
Marine Surface Finishes
Designed for coastal saline environments, our surfaces are treated with AkzoNobel or Dulux Duratec powder coatings (up to 25-year warranty) or 25-micron anodizing to resist severe salt spray corrosion (C5-M exposure zone).
Localized Australian Architectural Application Scenarios
Engineered for diverse geography: From coastal luxury living to bushfire-prone bushland interfaces.
A. Coastal Luxury Villas & Multi-Residential (Sydney, Gold Coast, Perth)
Australian coastal architecture prioritizes indoor-outdoor connectivity with wide open spans, expansive glass viewports, and low sills. However, proximity to the ocean introduces wind-driven rain and highly corrosive air.
OEM/ODM Solution: Our heavy-duty multi-track aluminium sliding window systems accommodate panels up to 3000mm in height. Features include stainless steel 316 marine-grade hardware, heavy-duty tandem stainless rollers capable of supporting 300kg sash weights, and high-performance sub-head and sub-sill flashing extrusions to guarantee water shedding during violent coastal storms.
Key Technical Feature: Sub-Sill Flashing Systems
Integrated sub-sill profile systems with non-return drainage valves prevent water backup under heavy pressure heads, achieving static water resistance up to 600Pa, exceeding standard residential benchmark requirements.
Key Technical Feature: BAL-40 Mesh Integration
Incorporation of high-tensile 304/316 grade stainless steel security mesh (0.8mm wire diameter, 11x11 mesh count) fitted seamlessly into integrated fly-screen tracks, blocking ember attacks without compromising airflow.
B. Bushfire Attack Level (BAL) Zones (Blue Mountains, Perth Hills, Regional Victoria)
Building in bushfire-prone zones requires strict compliance with AS3959. Fenestration systems must withstand high radiant heat flux and airborne burning embers.
OEM/ODM Solution: We engineer custom sliding windows certified for BAL-12.5, BAL-19, BAL-29, and BAL-40 ratings. Systems feature non-combustible extruded aluminium frames, intumescent perimeter seals that expand under extreme heat to block smoke/gases, and Grade A toughened safety glass (minimum 6mm thickness).
C. High-Density Urban Multi-Family Towers (Melbourne, Brisbane, Adelaide)
Commercial mid-rise and high-rise apartment complexes require elevated acoustic attenuation (Rw rating) to reduce urban traffic noise, paired with high acoustic performance and child-safety sash restriction locks compliant with the Australian National Construction Code.
OEM/ODM Solution: Double-glazed acoustic glass setups (e.g., 6mm toughened + 12mm Argon space + 8.38mm acoustic laminated glass) yielding noise reduction up to Rw 42 dB. Sliding windows come pre-installed with AS5203-compliant window fall prevention restrictors (opening limited to less than 125mm) for high-level residential installations.
OEM/ODM Aluminium Sliding Window System Matrix
Detailed structural performance parameters across our specialized Australian product lines.
| Performance Specification | Residential Standard Series | Thermal Break Architectural Series | Heavy-Duty Commercial Series |
|---|---|---|---|
| Profile Thickness | 1.4mm – 1.6mm extruded aluminium | 1.8mm – 2.0mm thermal break | 2.0mm – 3.0mm heavy structural |
| AS2047 Wind Rating | N1, N2, N3, N4 (Up to 1500Pa) | N4, N5, C1, C2 (Up to 3000Pa) | C3, C4 Cyclonic (Up to 4500Pa) |
| Thermal Rating (U-Value) | 3.2 – 4.5 W/m²K | 1.4 – 2.2 W/m²K | 1.8 – 2.5 W/m²K |
| Water Resistance Rating | 250 Pa – 300 Pa | 450 Pa – 600 Pa | 600 Pa – 1000 Pa (Sub-sill) |
| Acoustic Performance | Rw 28 dB – 33 dB | Rw 36 dB – 42 dB | Rw 38 dB – 45 dB |
| Glazing Capacity | 5mm – 18mm IGUs | 24mm – 32mm Double/Triple IGUs | 28mm – 38mm Heavy Laminated IGUs |
| Hardware Integration | Doric / Lockfocus Locks | Caldwell / Roto / Siegenia | Custom Heavy-Duty Multi-point Locks |
| Flyscreen Options | Fiberglass / Aluminium Mesh | Integrated Stainless Security Mesh | Heavy-Duty Crimsafe-compatible Mesh |
Architectural & Sourcing Trends in the Australian Market
Understanding shifts in Australian design preferences and supply chain strategies for 2025 and beyond.
1. The Transition to Zero-Threshold Flush Sills & Ultra-Slim Sightlines
Modern Australian luxury home design heavily emphasizes seamless transitions between indoor open-plan living areas and outdoor alfresco entertainment decks. Standard high-lip window sills create trip hazards and visual disruption. The industry trend is moving toward recessed sub-sill drainage channels with architectural zero-threshold flush tracks. As an experienced ODM manufacturer, we design concealed drainage sills equipped with linear stainless steel grates that swallow surface water while keeping track heights flush with finished floor levels.
2. Dominance of Architectural Matte Black & Monument Powder Coatings
Color choices in Australian residential construction are strongly influenced by national color palettes. Shades like Colorbond Monument®, Satin Black, Surfmist®, and Dune® account for over 70% of current facade specifications. Our facility maintains automated powder-coating lines pre-calibrated to match Dulux and Interpon color charts, ensuring exact color matching between sliding windows, casement sills, sunrooms, and matching glass railing hardware.
3. OEM Direct-Factory Supply Chain Optimization
Australian builders and window fabricators face severe local cost inflation, labor shortages, and high material costs. Importing fully fabricated, custom glazed fenestration units direct from China yields a 30% to 45% total cost reduction. However, success depends on partnering with a factory like KARON that provides certified quality assurance, AS2047 test documentation, CAD shop drawing support, and specialized export packaging (steel-framed wooden crates with desiccant protection) to survive sea transport.
Frequently Asked Questions for Australian Importers & Builders
Direct answers addressing compliance, manufacturing customizability, logistics, and quality assurance.
How do you guarantee your aluminium sliding windows comply with AS2047 and AS1288? +
What certifications and quality management systems are held by KARON? +
Can you manufacture custom extrusion profiles based on our proprietary architectural drawings? +
What hardware brands do you integrate into your aluminium sliding windows? +
How are products packaged to prevent sea moisture and transit damage to Australia? +
What is the typical lead time for an OEM project shipping to Australian ports? +
Why Leading Australian Developers Partner with KARON
Single-source accountability for whole-building fenestration packages.
Karon Window & Door Co., Ltd. is located in Songxia Industrial Park, Nanhai District, Foshan—the world-renowned epicenter of aluminium profile extrusion and architectural glass manufacturing. Our 10,000m² factory integrates advanced CNC cutting centers, automatic corner-crimping machinery, double-glazing insulated glass lines, and specialized assembly bays.
By controlling every step—from profile extrusions and thermal strip assembly to glass processing, hardware installation, and pre-shipment testing—we maintain strict quality control while providing unified architectural finishes across all product lines. Whether your project requires matching sliding windows, casement doors, heavy-duty bi-fold systems, glass balustrades, or sunroom extensions, KARON delivers a unified exterior aesthetic.
The KARON QA Checklist
- 100% Profile wall thickness check against mill certificates.
- Spectrophotometer color consistency testing across batches.
- Corner joint water-sealing and structural crimping verification.
- AS2047 mock-up air & water pressure chamber testing.
- Pre-shipment trial assembly for complex custom geometry.
