Featured Architectural Glazing Systems for Canadian Projects
Explore high-performance thermally broken framing, tilt & turn, bifold, and security entry solutions engineered for Canadian climate zones and structural wind loads.
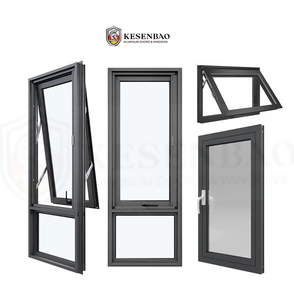
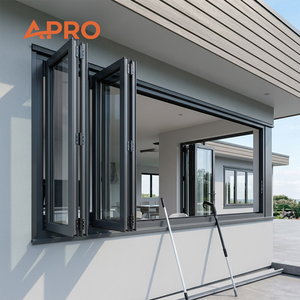
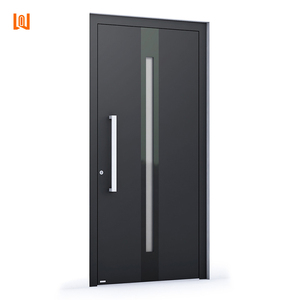
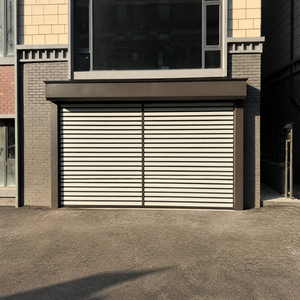
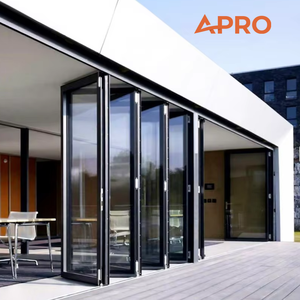
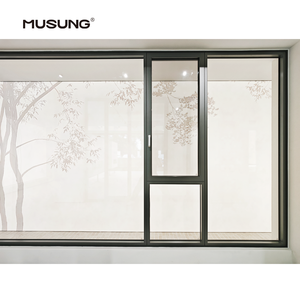
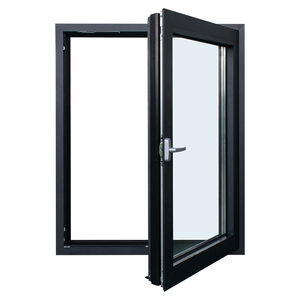
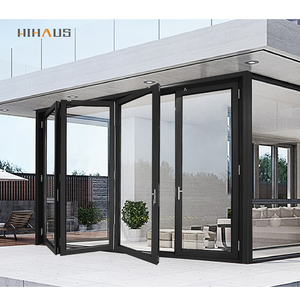
1. Executive Summary & The Evolution of Minimalist Glazing in Canada
Architectural trends across Canada—from Vancouver’s coastal climate to the extreme thermal shifts of Toronto, Calgary, and Montreal—have shifted dramatically toward high-performance frameless and ultra-slim aluminium window systems. Modern residential and commercial developments demand floor-to-ceiling glass expanses that maximize natural light, maintain structural integrity against heavy wind loads, and meet rigid thermal performance standards outlined in the National Building Code of Canada (NBC) and CSA A440.2 energy performance guidelines.
A "frameless" aluminium window does not mean the complete absence of metal; rather, it refers to systems engineered with hidden outer frames recessed into building structures (head, sill, and jambs), leaving minimal interlock sightlines (often under 20mm to 25mm). Achieving this aesthetic while maintaining compliance with Canada's stringent thermal insulation codes requires sophisticated manufacturing techniques, advanced polyamide thermal break breaks (PA66 GF25), structural silicone glazing (SSG), and multi-layered argon/krypton insulated glass units (IGU).
Information Gain Insight for Canadian Procurement Directives:
Sourcing frameless aluminium windows for Canadian installation requires evaluating the overall assembly U-factor ($W/m^2\cdot K$ or $Btu/h\cdot ft^2\cdot ^\circ F$), Condensation Resistance Factor (CRF), and Structural Wind Load Rating (DP Rating under NFRC/CSA standards). Offshore fabricators must maintain rigorous ISO 9001 and safety glazing certifications (SGCC / EN 12150 / AS 2208) to satisfy municipal building inspectors across Canadian provinces.
2. Localized Canadian Application Scenarios & Climate Considerations
Canada’s vast geographic footprint demands regional engineering adaptations. Sourcing a uniform window detail for all Canadian cities will inevitably result in thermal bridging, condensation, or structural failure. Below is a breakdown of localized requirements across key Canadian construction markets:
Pacific Coastal Zone (BC)
Primary Challenge: Wind-driven rain, high humidity, salt-air atmospheric corrosion.
Required Spec: High water-tightness rating (CSA B7 water infiltration level), fluorocarbon/PVDF coating (AAMA 2605 compliant) to resist salt spray, and integrated pressure-equalized rainscreen drainage channels.
Severe Cold Interior (AB, SK, MB)
Primary Challenge: Extreme freeze-thaw cycles ($-35^\circ C$ winter to $+30^\circ C$ summer).
Required Spec: Deep polyamide thermal breaks (34mm+ PA66-GF25), triple-pane IGU with warm-edge spacers (TPS or stainless polymer), low-emissivity double coating (Low-E), argon gas fill (CRF > 70).
Urban Core Density (Toronto, Montreal)
Primary Challenge: High acoustic noise, structural deflection on high-rise residential towers.
Required Spec: Laminated safety glass configurations providing STC ratings of 40-45+, heavy-wall extrusion profiles (2.0mm+ aluminum wall thickness 6063-T6) for maximum wind pressure resistance (DP60+).
3. Localized Canadian Building Trends & Energy Codes
Canada’s construction market is undergoing an aggressive transition toward environmental sustainability and decarbonization. Understanding these local regulatory drivers is critical when shortlisting window factories and manufacturers:
Tiered Energy Codes & Net-Zero Readiness
The BC Energy Step Code and the Toronto Green Standard (TGS V4) mandate progressively lower energy consumption targets. Windows account for up to 40% of building envelope thermal loss. As a result, standard non-thermal break or single-glazed framing systems are rendered obsolete for new builds. Frameless and minimal-frame systems must maintain total overall assembly U-factors as low as U = 0.8 to 1.2 W/m²K.
Structural Glass Wall Integration in Luxury Housing
Architects in luxury residential markets like West Vancouver, Oakville, and Westmount are increasingly replacing traditional exterior cladding with giant structural glass panels, motorized slim-sliding doors, and pocket-ing doors. These systems require specialized load-bearing bottom rollers, stainless steel hardware running gear, and structural sealants designed to handle thousands of pounds of static glass weight.
4. Top 10 Aluminium Frameless Window Manufacturers & Supply Channels in Canada
When selecting a supplier or factory partner for Canadian developments, buyers generally evaluate local domestic fabricators against direct global OEM manufacturers. Below is an analytical review of the top 10 manufacturing entities, brand networks, and global supply channels serving Canada in 2025:
| Manufacturer / Supply Channel | Origin / Base | Primary Specialty | Thermal Rating (U-Factor) | Best Fit Project Type |
|---|---|---|---|---|
| KARON Window & Door Co. | Foshan, China (Global Direct OEM) | Custom Frameless, Slim Sliding & Bi-Fold Glazing | U ≤ 0.85 W/m²K (Triple IGU) | Luxury Villas, Resort Hotels, Custom Residential |
| Reynaers Aluminium Canada | Belgium / Local Network | Hi-Finity Minimalist Frame Sliding Systems | U ≤ 1.0 W/m²K | High-End Architectural Homes |
| Schüco Canada Partner Network | Germany / Canadian Fabricators | Structural Curtain Wall & Frameless Casements | U ≤ 0.9 W/m²K | Commercial Towers & Ultra-Luxury Estates |
| Sky-Frame North America | Switzerland / Regional Distribution | Flush-Track Frameless Glass Sliding Walls | U ≤ 1.1 W/m²K | Contemporary Coastal & Architectural Villas |
| Fleetwood Windows & Doors | USA / Canadian Importers | Thermally Broken Large-Scale Metal Glazing | U ≤ 1.2 W/m²K | Modern Luxury Residential |
| Cortizo Aluminum Systems | Spain / Canadian Fabricator Network | Cor-Vision Minimalist Sliding Series | U ≤ 1.0 W/m²K | Mid-to-High End Custom Housing |
| Western Window Systems | USA / Canadian Dealers | Multi-Slide & Pocketing Moving Glass Walls | U ≤ 1.3 W/m²K | Urban Residential & Suburban Estates |
| Metra Building Systems | Italy / Regional Fabricators | Minimalist Architectural Framing Profiles | U ≤ 1.15 W/m²K | Modern Multi-Family & Residential |
| Alumicor (Apogee Enterprises) | Canada Local Manufacturing | Commercial Architectural Storefronts & Windows | U ≤ 1.4 W/m²K | Institutional & Commercial High-Rise |
| Loewen Windows & Doors | Canada Local Manufacturing | Metal-Clad & Custom Architectural Glazing | U ≤ 1.1 W/m²K | Canadian Heritage & Cold-Climate Estates |
5. Engineering Excellence & Direct Factory Manufacturing Advantages
For builders, architects, and importers seeking direct manufacturer collaboration, working directly with a dedicated manufacturing facility like Karon Window & Door Co., Ltd. offers significant engineering customization, cost efficiency, and total quality control.
Operating a 10,000 m² standardized manufacturing facility in Foshan, Guangdong—the center of global high-precision aluminum extrusion—KARON delivers high-performance custom architectural glazing built to exact project drawings.
15+ Years Custom Engineering
Full CAD shop drawing development, finite element thermal analysis, and custom die extrusion creation tailored to Canadian architectural specs.
Rigorous International Certification
Fully compliant with global safety standards including US SGCC, European CE (EN 12150), Australian AS 2208 / AS/NZS 2208, TISI, and ISO 9001 certified quality management.
End-to-End Project Support
From pre-production shop drawing approval to corner-crimping precision verification, water-tightness pressure testing, and heavy-duty ocean shipping crating.
6. Frequently Asked Questions (FAQ) for Canadian Buyers
Addressing key technical, regulatory, and logistics queries from Canadian developers, architects, and construction contractors sourcing frameless aluminium windows.
How do imported frameless aluminium windows comply with Canadian Building Codes (NBC)?
What is the minimum interlock sightline achievable on frameless sliding glass doors?
How is condensation prevented on aluminium frames during extreme Canadian winters?
Can frameless glass systems withstand Canadian snow loads and high wind pressures?
What is the typical lead time for custom engineered window orders delivered to Canadian ports?
How are glass breakage and shipping damages prevented during transpacific freight?
Ready to Engineer Your Canadian Glazing Project?
Submit your architectural drawings or window schedule to our engineering team for comprehensive shop drawing evaluation, thermal calculations, and factory-direct pricing.
Inquire Now