High-Performance Aluminium Door & Window Systems
Explore project-grade thermal break sliding partition doors, casements, and specialized glazing systems engineered for UK residential and commercial developments.
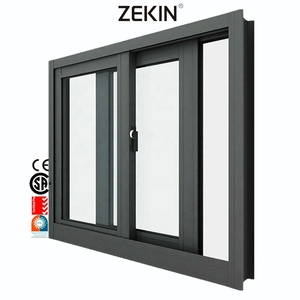
Customized Aluminum Sliding Windows Energy Efficient NFRC AS2047 Tempered Glass Hurricane Certification
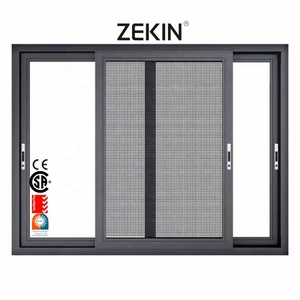
Project Engineering Customized Aluminium Window Tempered Glass Hurricane Impact NFRC AS2047 Certificate
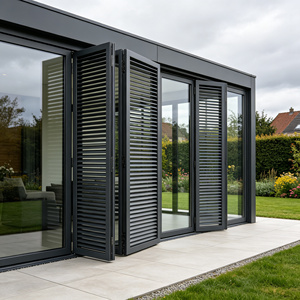
Thermal Break Aluminum Sliding Louver Door Adjustable Blades Water Resistant Waterproof Patio System
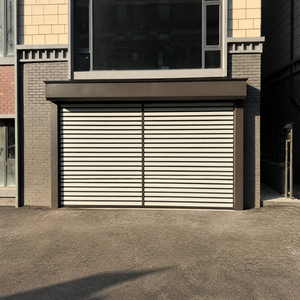
Space Saving Electric Aluminum Turbine Roller Shutter Door Rapid Spiral Turbo Rolling Door
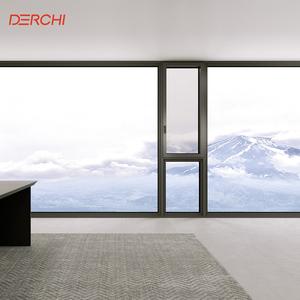
Soundproof Aluminum Casement Windows Low-E Double/Triple Glazed System for Urban Noise Attenuation
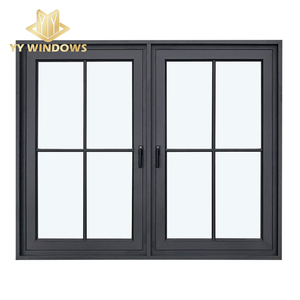
NFRC Certification High Quality Double Tempered Glass Villas Residential Casement Aluminium Windows
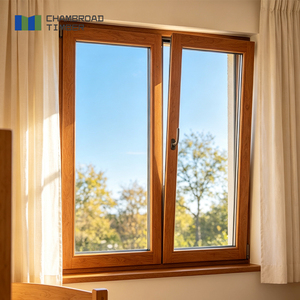
Modern Wood Aluminium Composite Window German Hardware Triple Glazed Energy Star Thermal System
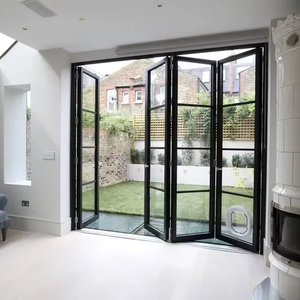
Villa French Design Aluminum Alloy Glass Door Double Glazed Narrow Frame Interior Sliding Partition
UK Architectural Whitepaper: Aluminium Sliding Partition Door Systems (2025 Standard)
An in-depth technical analysis for UK property developers, architectural specifiers, main contractors, and structural engineers.
1. Executive Summary & Market Dynamics in the United Kingdom
The UK architectural sector has experienced a profound shift toward open-plan residential layouts, flexible commercial workspaces, and high-performance glazed envelope designs. Aluminium sliding partition doors—serving both as external patio connectors and internal acoustic space dividers—have become central to modern British building design.
Driven by strict revisions to UK Building Regulations Approved Document L (Conservation of fuel and power) introduced in 2022 and preparing for the upcoming 2025 Future Homes Standard, specifiers must demand lower overall U-values (target whole-unit Uw ≤ 1.4 W/m²K for renovations and ≤ 1.2 W/m²K for new builds). Furthermore, structural wind-load resistance (BS 6375) and security standards (PAS 24 / Approved Document Q) require advanced extrusion alloys (6063-T6) and continuous polyamide (PA66-GF25) thermal breaks.
2. Technical Comparison: Polyamide Thermal Break vs. Non-Thermal Partitions
Choosing between thermal break systems for external envelopes and non-thermal internal partition systems requires a clear understanding of acoustic, structural, and thermal metrics:
| Performance Feature | External Thermal Break Sliding Doors | Internal Ultra-Slim Partition Doors | UK Regulatory Benchmark |
|---|---|---|---|
| Primary Application | Patio, Garden Rooms, Terrace Envelopes | Kitchen Dividers, Office Enclosures, Crittall-Style | Document L & Document N Compliance |
| Thermal Insulation (U-Value) | 1.0 – 1.4 W/m²K (Double/Triple Low-E) | Unrated or ~2.8 W/m²K (Single/Double Glazed) | Approved Doc L Requirement ≤ 1.4 W/m²K |
| Interlock Sightline Width | 20 mm – 45 mm (Minimalist profiles) | 16 mm – 30 mm (Micro-frame options) | Architectural Preference < 30 mm |
| Security & Multi-Point Lock | PAS 24 Compliant / 5-Point Hook Locks | Latch / Magnetic Lock / Deadbolt | Approved Document Q (Ground Floor) |
| Weathering & Water Tightness | Class 9A Water Tightness (600 Pa) | Draft Brush / Acoustic Perimeter Seals | BS 6375-1 Weather Resistance Test |
| Acoustic Rating (Rw) | 35 dB – 45 dB (Acoustic Laminated) | 28 dB – 38 dB (Toughened Safety Glass) | Approved Document E (Sound Protection) |
Evaluation Matrix: Top 10 Aluminium Sliding Partition Door Suppliers for the UK
A rigorous comparative analysis of leading international fabricators, profile systems houses, and global exporters supplying the United Kingdom construction market.
KARON Window & Door Co., Ltd.
Karon Window & Door Co., Ltd. operates a standardized 10,000 m² automated production facility in Foshan, China. Renowned for custom engineering, KARON manufactures bespoke thermal break sliding doors, ultra-slim interior glass partition doors, and structural sunrooms. Serving UK developers and architectural importers with direct factory pricing, high-volume capacity, and rigorous compliance documentation.
Schüco UK Ltd.
A premier European systems supplier known for high-end structural performance. Schüco sliding systems (such as the ASE 60/80 series) offer exceptional thermal performance and integration into automated smart building systems across London multi-storey luxury developments.
Reynaers Aluminium UK
Reynaers is a key supplier of architectural aluminium profiles in the UK. Their MasterPatio and CP 155 lift-and-slide doors deliver modern aesthetic sightlines with high resistance to wind and driving rain along exposed coastal areas in South West England and Scotland.
Origin Frames Ltd.
Headquartered in Buckinghamshire, Origin is a well-recognized UK manufacturer of bespoke aluminium doors and windows. They specialize in quick lead times for UK residential renovations, offering slimline sliding door variants (OS-20) with customizable powder-coated RAL finishes.
Cortizo Systems UK
Cortizo’s Cor Vision ultra-slim sliding door profile has gained significant UK market share due to its 20 mm central interlock sightline and competitive pricing structure among UK trade fabricators looking for minimalist panoramic glazing.
Smart Architectural Aluminium
Smart Systems operates extensive extrusion and powder-coating facilities in Somerset. Their Visoglide Plus and Heritage 47 systems are widely specified across suburban home extension projects for reliable thermal breaks and robust value engineering.
Sunflex UK
Sunflex supplies premium sliding and bi-folding door systems with advanced weather-sealing gaskets. Their SVG series features narrow sightlines combined with heavy-duty stainless steel running gear designed for smooth single-handed operation.
IQ Glass UK
IQ Glass is a recognized UK specialist in bespoke structural glass partitions and oversized sliding glass doors (Invisible Frame technology). They focus primarily on high-budget architectural masterpieces and bespoke grand design projects.
Centor Europe
Centor is noted for integrated sliding and folding door systems featuring built-in retractable insect screens and light-filtering shades embedded flush within the architectural aluminium frame system.
Express Bi-Folding Doors
Express Bi-Folding Doors operates large manufacturing and showroom spaces in West Yorkshire. Their XP Glide sliding door line is geared toward consumer and trade renovation projects across North England.
Why KARON Leads Aluminium Door & Window Exporting to the UK
Combining 15+ years of dedicated structural aluminium expertise with Foshan's world-class extrusion ecosystem, KARON provides UK specifiers and developers with direct factory access, rigorous ISO quality control, and certified engineering precision.
10,000 m² Modern Plant
Equipped with automated CNC machining centers, precision corner-crimping machines, and digital glass assembly lines for sub-millimeter tolerances.
Global Testing & Certifications
Full compliance portfolio including CE (EN 12150), US SGCC safety glazing, Australia AS 2208, and ISO 9001 quality management auditing.
Bespoke UK Drawing CAD Support
In-house structural engineering team converts architectural elevations into detailed shop drawings, BIM models, and glass load calculations.
Export Container Protection
Custom wooden crating, fully wrapped thermal film, and corner protectors ensure zero sea-freight transit damage to UK destination ports.
Localized UK Application Scenarios & Architectural Integration
How technical sliding partition door systems adapt to unique British property layouts and environmental conditions.
Victorian & Edwardian Rear Extensions
UK homeowners frequently expand period properties with modern open-plan kitchen and dining extensions. Slim-frame thermal break sliding doors bridge internal living spaces with garden patios, providing maximum natural light while maintaining high thermal retention during British winters.
London Urban Loft Internal Partitions
In high-density apartment conversions in Manchester, Birmingham, and London, internal non-thermal sliding partitions (including industrial grid steel-look style) create acoustic room divisions between home offices and living rooms without blocking daylight flow.
Coastal Exposure Weatherproofing
For coastal developments in Cornwall, Wales, or Sussex, sliding partition doors require marine-grade powder coating (60–80 microns Qualicoat Class 2) and severe air/water tightness ratings (BS 6375) to resist salt air corrosion and driving gale-force Atlantic winds.
Frequently Asked Questions (UK Procurement & Compliance)
Technical clarity for UK specifiers, quantity surveyors, and architectural importers evaluating direct Chinese manufacturing partners.
How do KARON aluminium sliding doors comply with UK Building Regulations Approved Document L?
What security hardware options are integrated for PAS 24 compliance?
What is the typical shipping process and lead time from Foshan factory to UK ports?
Can sliding doors be customized to fit bespoke structural steel opening sizes?
What import tariffs, duty, and UK VAT apply when purchasing doors directly from China?
Require Architectural Drawings Review or a UK Project Quote?
Send your door schedules, opening dimensions, or CAD files to our engineering team. We deliver itemized technical quotes, structural analysis, and compliance data within 24 hours.
Inquire Now