High-Performance Soundproof Aluminium Windows & Doors
Precision-engineered thermal break profiles, multi-layer laminated glazing, and heavy-duty seals tailored for Melbourne's residential & commercial developments.
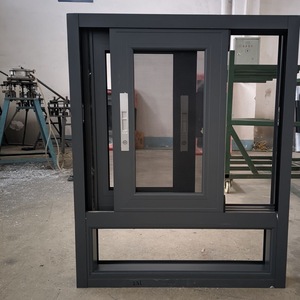 Sliding System
Factory Outlet Modern Horizontal Hurricane Impact Double Glazed Aluminum Alloy Sliding Window Heat Insulation Soundproof
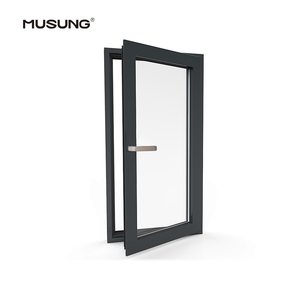 Casement System
Soundproof windows Energy Saving Double Glass Aluminium Casement Window Thermal Break Insulation Window
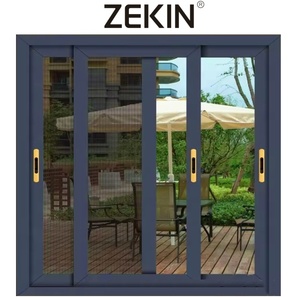 Thermal Sliding
ZEKIN Modern Double Glazed Insulated Aluminium Glass Sliding Windows Energy Saving Soundproof Horizontal House Aluminum Alloy
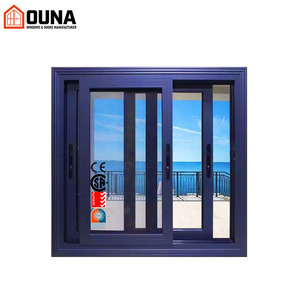 Exterior System
OUNA Aluminium Alloy Windows Doors House Exterior Aluminum Sliding Windows Soundproof Double Glazed Thermal Break Windows
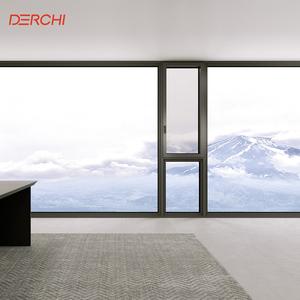 Low-E Acoustic
DERCHI Soundproof Aluminum Casement Windows Low E Glass Custom windows for Home Hotel Office Noise Reduction
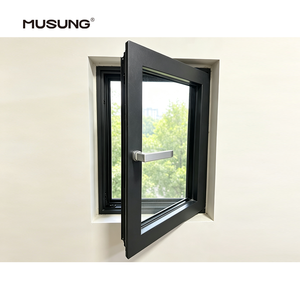 Heavy-Duty Frame
High Efficiency Windproof Aluminum Windows Wholesale Safe Durable Modern Double Glass Aluminum Frame Casement Windows
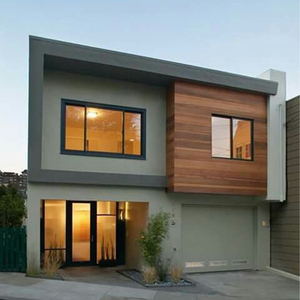 AS2047 Standard
AS2047 Australian External Aluminum Sliding Window Patio Soundproof Double Glazed Glass for Balconies Staircases Louver Curtain
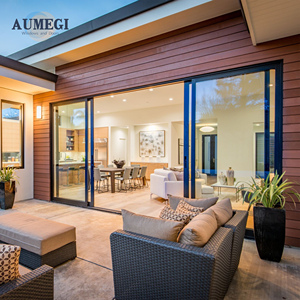 Patio Door
AUMEGI Patio Doors Balcony Metal Back Painted Aluminium Low-e Glass Automatic Main Handle Sliding Door
1. The Physics of Urban Noise: Why Melbourne Demands Architectural Soundproofing
Melbourne’s urban topography is characterized by a dynamic blend of high-density living, heritage overlays, and expanding transport infrastructure. From the continuous low-frequency rumble of Yarra Trams in inner suburbs like Southbank, Fitzroy, and Carlton, to high-speed arterial traffic along the Monash Freeway and the Hoddle Street corridor, home buyers and commercial developers face an increasingly intrusive acoustic landscape.
Standard residential windows in Australia typically utilize single-pane 3mm or 4mm float glass encased in non-thermal aluminium frames. This standard setup provides a meager Weighted Sound Reduction Index ($R_w$) of approximately 25 dB to 27 dB. In urban Melbourne environments where ambient noise routinely spikes above 75 dB(A), standard window systems fail to deliver acceptable indoor sleep acoustic comfort levels (recommended below 30–35 dB(A) by World Health Organization standards).
Understanding the Acoustic Metrics: $R_w$ vs. $C_{tr}$ Adaptation Values
When selecting soundproof aluminium windows for the Melbourne market, evaluating the raw $R_w$ rating alone is insufficient. Urban road traffic and heavy rail noise generate significant energy in low-frequency bands (sub-100Hz to 315Hz). Therefore, architectural specifiers must evaluate the $R_w + C_{tr}$ value. The $C_{tr}$ factor represents a negative adjustment for low-frequency urban transport noise. A premium acoustic thermal break window engineered by KARON achieves an $R_w + C_{tr}$ score up to 38–42 dB, representing a perceptible reduction of noise energy by up to 90% compared to legacy windows.
Achieving true sound attenuation requires eliminating two main transmission pathways: flanking air leakage through frame gaps and vibrational wave energy passing through the glazing mass. High-performance soundproof aluminium windows combat these vulnerabilities through multi-chamber thermal break extrusion profiles, dual/triple EPDM compression gasketing, and asymmetric laminated acoustic glass assemblies.
2. Melbourne Localized Application Scenarios for Acoustic Aluminium Windows
Window performance requirements vary dramatically across Greater Melbourne depending on microclimate, local building regulations, and proximity to noise generators. Below are four key deployment scenarios where specialized soundproof aluminium systems deliver measurable performance gains.
A. Inner-City High-Density Corridors
Suburbs such as Southbank, Docklands, Richmond, and Box Hill suffer from continuous tram rail vibrations, late-night pedestrian traffic, and high-frequency vehicle brake squeal.
- Target $R_w$: 42 dB – 46 dB ($R_w + C_{tr} \ge 38\text{ dB}$)
- Glazing Spec: 6mm Toughened + 12mm Argon Cavity + 8.38mm Sound-Control Laminated PVB
- Frame Seal: Triple EPDM continuous perimeter compression gaskets
B. Flight Path & Arterial Freeway Zones
Properties near Tullamarine and Essendon flight corridors (Keilor, Strathmore) or adjacent to the M1/M3 freeways require heavy attenuation across broad frequency bands.
- Target $R_w$: 45 dB – 48 dB
- Glazing Spec: Heavy asymmetric triple glazing (8mm + 12mm Argon + 6mm + 12mm Argon + 10.38mm Laminated)
- Acoustic Cavity: Deep frame profile depth (up to 120mm)
C. Bayside & Coastal Wind-Exposed Zones
Coastal homes in Brighton, Williamstown, Sandringham, and the Mornington Peninsula demand soundproofing paired with extreme wind-load and water-penetration resistance under AS2047.
- AS2047 Compliance: Rating up to N5/N6 (Ultimate Wind Pressure > 3000 Pa)
- Surface Finish: Interpon / Dulux AkzoNobel Fluorocarbon powder coat against salt spray
- Air Infiltration: Below 0.1 L/s·m² (exceeding standard requirements)
D. Heritage Overlay Retrofits & Modern Additions
Suburbs like South Yarra, Fitzroy, and Middle Park frequently require slimline sightlines that preserve historic aesthetics while providing modern acoustic isolation.
- Sightline Profile: Ultra-narrow architectural frame profiles (35mm–55mm visible width)
- Thermal Break: Integrated polyamide insulating strips preventing internal condensation
- Hardware: Concealed multi-point lock systems (German Siegenia or CMECH)
3. Melbourne Market Trends: The Dual Demands of NCC 2022 & 7-Star NatHERS Ratings
The Australian building landscape underwent a significant structural transformation following the full implementation of the National Construction Code (NCC 2022). In Victoria, all new residential builds and substantial renovations must now meet strict 7-Star energy rating standards under the Nationwide House Energy Rating Scheme (NatHERS).
This regulatory shift has effectively eliminated standard single-glazed aluminium windows from modern architecture. Because Melbourne falls under NCC Climate Zone 6 (Mild temperate/Cool temperate), residential structures experience severe winter heat loss combined with summer solar gain ("four seasons in one day"). Soundproof windows can no longer focus solely on noise control; they must deliver integrated thermal insulation performance.
Key Technological Advancements Shaping Melbourne Procurement:
- Asymmetric Double Glazing Architecture: By combining glass panes of unequal thickness (e.g., 6mm outer pane + 10.38mm inner laminated pane), different sound frequencies are damped, preventing acoustic resonance overlap and improving overall sound control.
- Polyamide Thermal Break Strips (PA66GF25): Extruded 6063-T5 aluminium frames are divided into inner and outer aluminum sections separated by a 24mm to 34mm fiberglass-reinforced polyamide thermal barrier, lowering total window U-values ($U_w$) down to 1.5–1.8 W/m²K.
- Warm-Edge Spacer Bar Integration: Replacing traditional metallic aluminium spacers with composite stainless steel or polymer warm-edge spacers reduces perimeter thermal bridging and prevents internal glass condensation during cold Melbourne winters.
- Specialized PVB Acoustic Interlayers: Utilizing specialized sound-damping Polyvinyl Butyral (PVB) films within laminated glass panes absorbs vibrational shear waves without diminishing optical clarity or VLT (Visible Light Transmittance).
4. Comprehensive Acoustic & Thermal Performance Comparison
To assist builders, architects, and project managers in selecting optimal window configurations for Melbourne projects, the table below provides empirical technical specifications across standard and architectural-grade glazing systems.
| Glazing Configuration System | Acoustic Rating ($R_w$) | Traffic Adjustment ($R_w + C_{tr}$) | Thermal U-Value ($U_w$) | SHGC Range | Primary Melbourne Application |
|---|---|---|---|---|---|
| Standard Single Float (4mm Clear) | 26 dB | 22 dB | 5.8 W/m²K | 0.72 – 0.78 | Legacy Retrofits Only (Non-Compliant NCC 2022) |
| Standard IGU Double Glazing (4/12Ar/4) | 31 dB | 27 dB | 2.8 W/m²K | 0.55 – 0.65 | Outer Suburban Greenfield Developments |
| Asymmetric Acoustic IGU (6/12Ar/6.38 Laminated) | 38 dB | 34 dB | 2.1 W/m²K | 0.40 – 0.52 | Suburban Mid-Density & Medium Traffic Streets |
| KARON Thermal Break Acoustic Shield (6 Toughened / 14Ar / 8.76 PVB Laminated) | 43 dB | 39 dB | 1.7 W/m²K | 0.32 – 0.45 | Urban Apartment Towers, Tram Lines & Main Corridors |
| KARON Ultra-Quiet Triple Glazed Thermal System (8 Laminated / 12Ar / 6 / 12Ar / 10.38 Acoustic) | 48 dB | 43 dB | 1.4 W/m²K | 0.28 – 0.38 | Premium Coastal Luxury Villas & Airport Flight Paths |
5. Corporate Capability: Why KARON is the Preferred Supplier for Melbourne Projects
As a leading China-based manufacturer headquartered in Songxia Industrial Park, Nanhai District, Foshan, Guangdong, Karon Window & Door Co., Ltd. operates a 10,000 m² standardized manufacturing facility dedicated to project-grade custom aluminium solutions.
With over 15 years of technical expertise in architectural window export, KARON bridges the gap between cost-effective Chinese precision manufacturing and stringent Australian construction compliance.
AS2047 & AS2208 Certification
Our window assemblies undergo rigorous structural deflection, air infiltration, and water pressure testing to ensure full compliance with Australian Standards AS2047, AS1288, and AS2208 safety glass mandates.
10,000 m² Advanced Production Plant
Equipped with modern CNC double-head cutting machines, digital corner crimping units, and automatic glazing assembly lines under ISO 9001 certified quality control processes.
Direct Engineering Support
Our dedicated team of facade engineers reviews architectural window schedules, creates detailed shop drawings, and performs custom structural calculations prior to production.
Optimized Factory Direct Pricing
By purchasing directly from our Foshan production facility, developers and builders eliminate intermediary margins, reducing project window package costs by up to 35%.
Heavy-Duty Export Crating
Every order is protected with custom steel-framed palletizing, protective film wrapping, corner guards, and desiccants to ensure pristine delivery to the Port of Melbourne.
Global Project Track Record
KARON window systems are successfully deployed in premium villas, multi-unit residential developments, and luxury hotels across Australia, the USA, Europe, and Southeast Asia.
6. Melbourne Local Buyer Frequently Asked Questions (FAQ)
How do KARON aluminium soundproof windows meet Australian AS2047 standards? +
Our window systems are engineered and tested in accordance with AS2047 (Windows and external glazed doors in buildings). This includes rigorous laboratory testing for Deflection Testing (Structural Adequacy), Air Infiltration Testing (ensuring minimal air leakage for acoustic and thermal insulation), Water Penetration Resistance Testing (up to 450Pa–600Pa water pressure), and Ultimate Strength Testing. Certificates and NATA-accredited test reports can be provided for council compliance and building certifier sign-off across Victoria.
Can KARON soundproof windows achieve BAL (Bushfire Attack Level) compliance for Victorian homes? +
Yes. Many Melbourne outer-suburban developments (e.g., Eltham, Warrandyte, Mornington Peninsula) require Bushfire Attack Level ratings ranging from BAL-12.5 up to BAL-40. KARON supplies heavy-duty aluminium profiles fitted with grade-A toughened safety glass (AS2208 compliant), flame-resistant EPDM seal gaskets, and stainless steel wire mesh screens to meet mandatory AS3959 bushfire construction standards.
What is the difference between standard double glazing and acoustic laminated double glazing? +
Standard double glazing consists of two identical float glass panes separated by an air gap. While effective for thermal insulation, standard double glazing can create acoustic resonance in low-to-mid frequency ranges (traffic noise). Acoustic laminated double glazing incorporates an asymmetric glass structure with a specialized dampening PVB interlayer sandwiched between one of the glass panes. This interlayer absorbs vibrational energy, providing up to a 10 dB to 15 dB improvement in noise reduction over standard double glazing.
How are window shipments handled from the Foshan factory to the Port of Melbourne? +
We manage direct sea freight logistics to the Port of Melbourne (DP World / Patrick Terminals). Windows are individually wrapped in protective film, fitted with heavy-duty plastic corner protectors, and packed into custom fumigated plywood crates or steel A-frames. We assist local Melbourne builders and importers with custom documentation, bill of lading (B/L), packing lists, and origin certificates to streamline customs clearance.
Can I customize the frame colors and architectural powder coat finishes? +
Absolutely. We offer premium powder-coating lines utilizing authentic Interpon and Dulux AkzoNobel architectural powders. Popular Melbourne architectural colors—including Monument®, Satin Black, Woodland Grey®, Surfmist®, and custom RAL shades—are available in standard matte, satin, or UV-resistant fluorocarbon (PVDF) finishes designed to resist coastal marine oxidation.
What lead time should Melbourne builders factor into project schedules? +
Typical lead times consist of 2–3 weeks for CAD shop drawing confirmation and custom aluminum profile extrusion/powder coating, followed by 2 weeks for precision machining, double glazing assembly, and factory testing. Shipping from Shenzhen/Guangzhou ports to the Port of Melbourne takes approximately 14 to 18 transit days. We recommend placing window orders 8 to 10 weeks prior to frame installation stage on site.
Ready to Upgrade Your Melbourne Project's Acoustic & Thermal Performance?
Send us your window schedule, floor plans, or architectural CAD drawings. Our facade engineers will provide a comprehensive engineering assessment, AS2047 compliance proposal, and competitive factory-direct quote within 24 hours.
