1. What key technical features distinguish "System Aluminium Windows and Doors" from conventional custom aluminium windows?
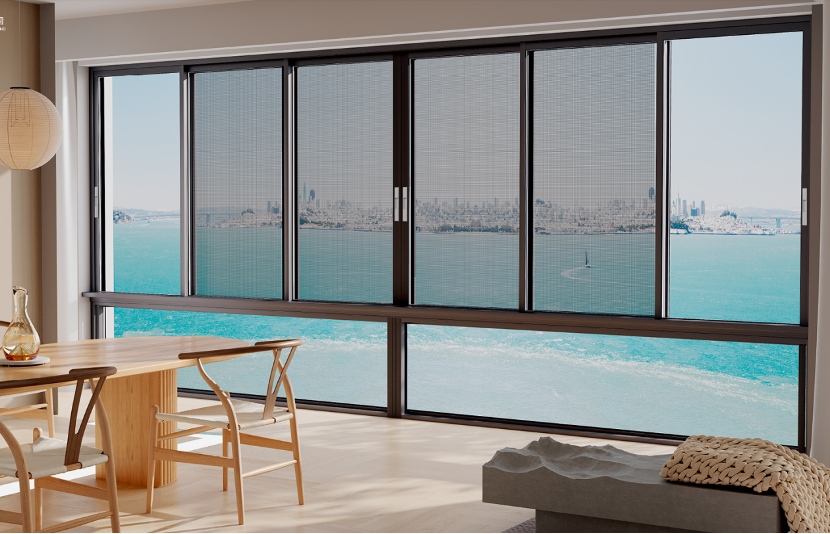
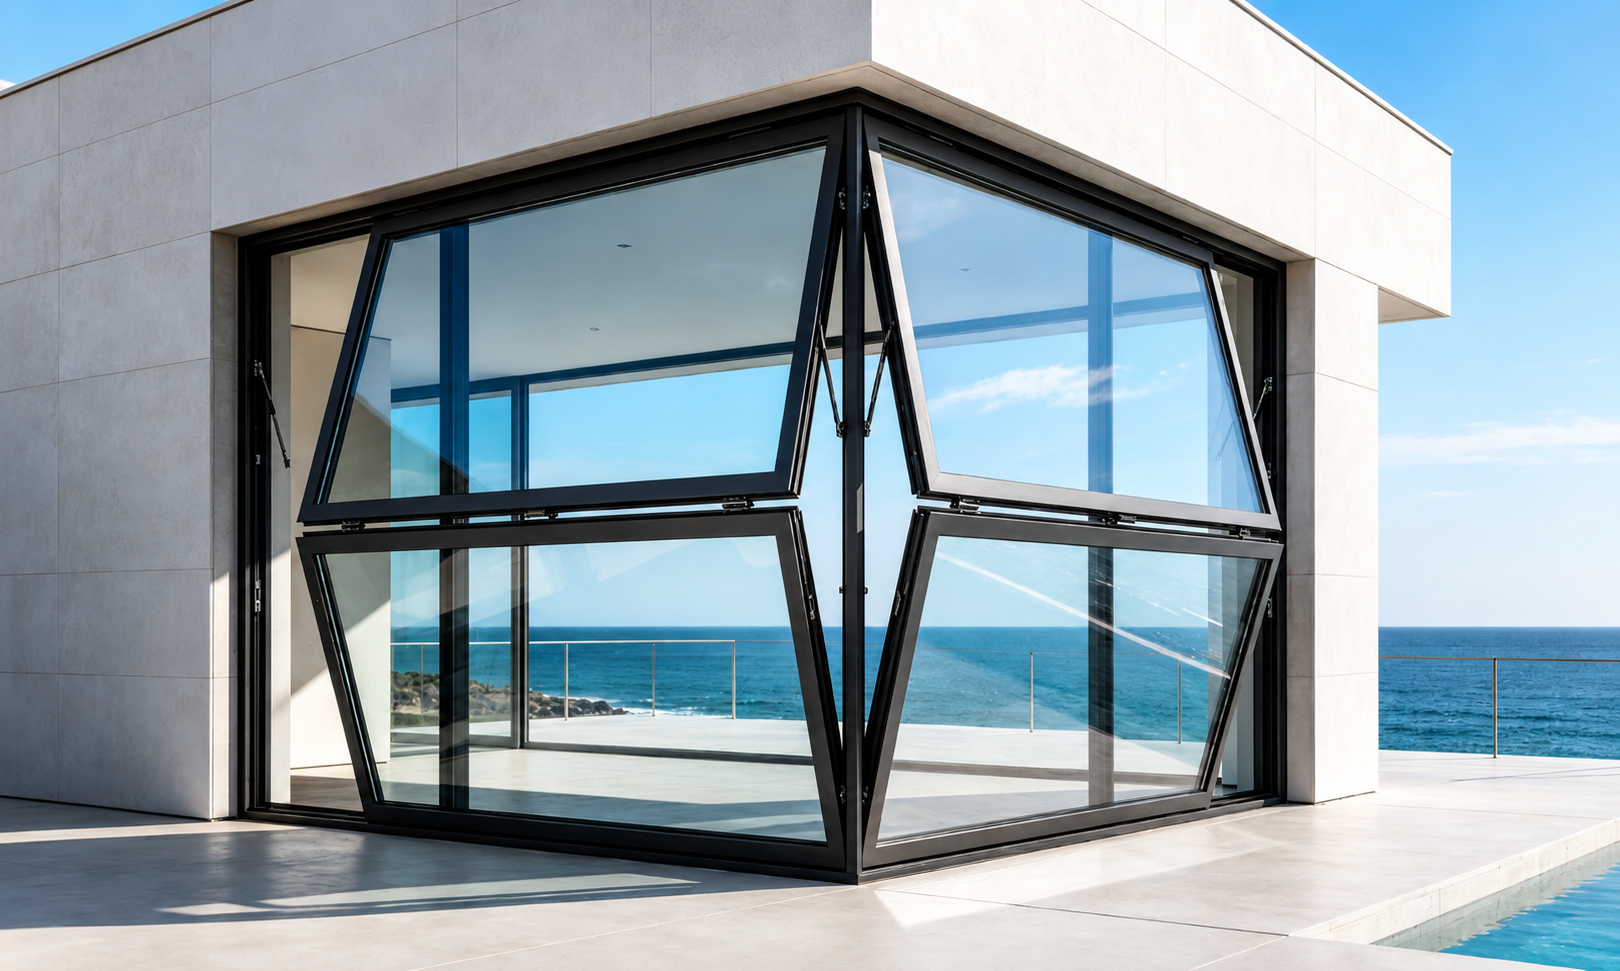
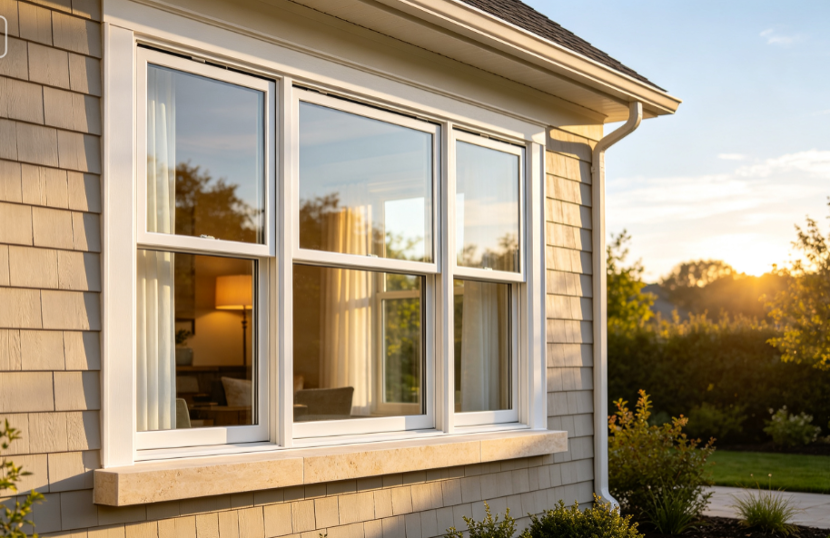
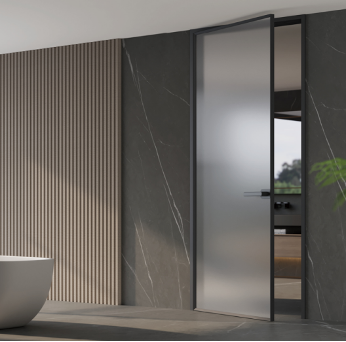
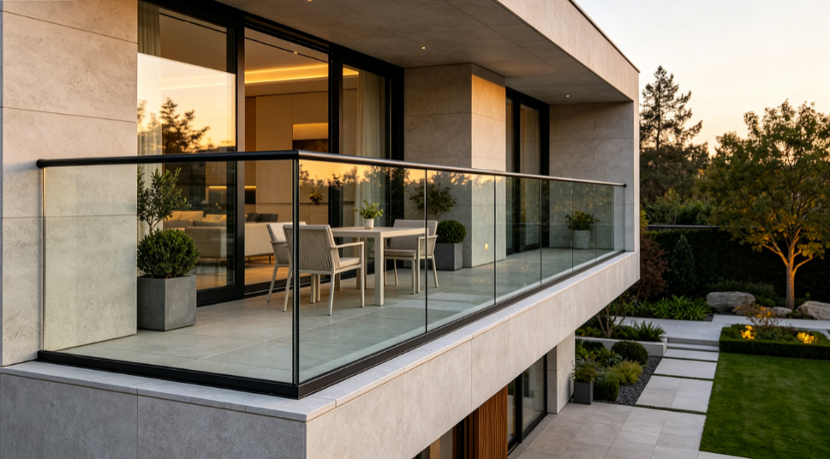
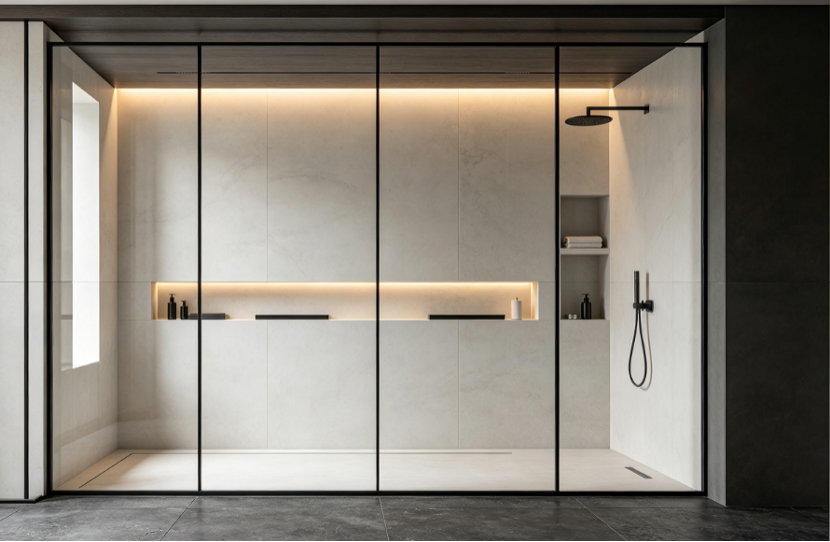
System aluminium windows and doors are fully engineered fenestration solutions where every component—including aluminium alloy profile geometry, thermal polyamide break strips, EPDM sealing gaskets, water drainage channels, and multi-point locking hardware—is systematically designed and lab-tested to work together. Unlike standard fabricated windows assembled from generic parts, system windows deliver certified, repeatable performance in wind-load resistance, air permeability, water tightness, structural deflection, sound insulation, and thermal efficiency (U-values down to 0.8 W/m²K).
2. How does Karon Window & Door Co., Ltd. ensure quality control across high-volume architectural orders?
Operating a 10,000 m² standardized manufacturing plant in Foshan under an ISO 9001 certified quality management system, Karon Window & Door Co., Ltd. enforces strict multi-stage quality control. Raw primary aluminium billets are verified for alloy composition (6063-T5 / 6060-T6). Every profile is CNC-milled, corner-crimped with structural adhesive, and fitted with continuous EPDM gaskets. Before packing, sample windows undergo rigorous in-house chamber testing for air infiltration, structural load deflection, and water pressure resistance up to 750 Pa.
3. What international glass and window certifications do your system products carry for global market entry?
Our glazing and profile systems carry extensive international certifications recognized by regional building authorities. These include European CE Certification (EN 12150 compliance for tempered glass), United States SGCC (Safety Glazing Certification Council), Australian StandardsMark AS 2208, New Zealand CSi PAS-Mark AS/NZS 2208 (for both single pane and laminated glass build-ups), Thailand TISI Industrial Standards (965-2560 & 1231-2560), and Malaysian CIDB PPS Certifications. Detailed test reports are provided with shop drawing submittals.
4. What profile alloy thickness and thermal break materials are specified in KARON window systems?
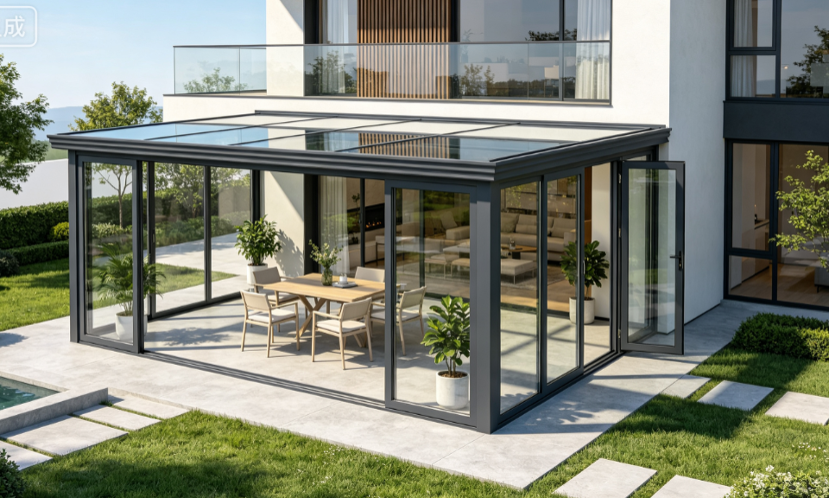
We utilize high-grade extruded aluminium profiles with wall thicknesses ranging from 1.4mm to 2.0mm for residential windows, up to 3.0mm for heavy-duty commercial sliding doors and sunroom structural beams. Our thermal break profiles feature high-grade PA66 GF25 (25% fiberglass reinforced polyamide) insulation strips, which prevent thermal bridging, lower indoor HVAC loads, and eliminate internal glass condensation even under severe temperature differentials.
5. Can KARON system windows and doors be customized to match architectural drawings and BIM schedules?
Yes. Every system order is custom-manufactured to match your exact project drawings, elevation schedules, color specifications, and hardware preferences. Our engineering team reviews your CAD drawings, verifies opening tolerances, recommends optimal profile depth (e.g., 65mm, 75mm, 108mm system depths), selects appropriate high-performance glass configurations (Double/Triple Low-E, Argon gas filled, Laminated Acoustic), and issues official shop drawings for client sign-off prior to production.
6. What hardware brand options are integrated into your system aluminium sliding and casement doors?
We partner with world-leading fenestration hardware manufacturers to guarantee mechanical longevity. Clients can specify top-tier European hardware systems such as SIEGENIA, GU, ROTO, and SOBINCO, premium Asian brands like HOPO and KIN LONG, or custom customized KARON precision stainless steel multi-point locking handles and heavy-duty tandem rollers capable of supporting sash weights up to 400 kg.
7. How do thermal break sliding doors perform under severe weather conditions like coastal typhoons or rainstorms?
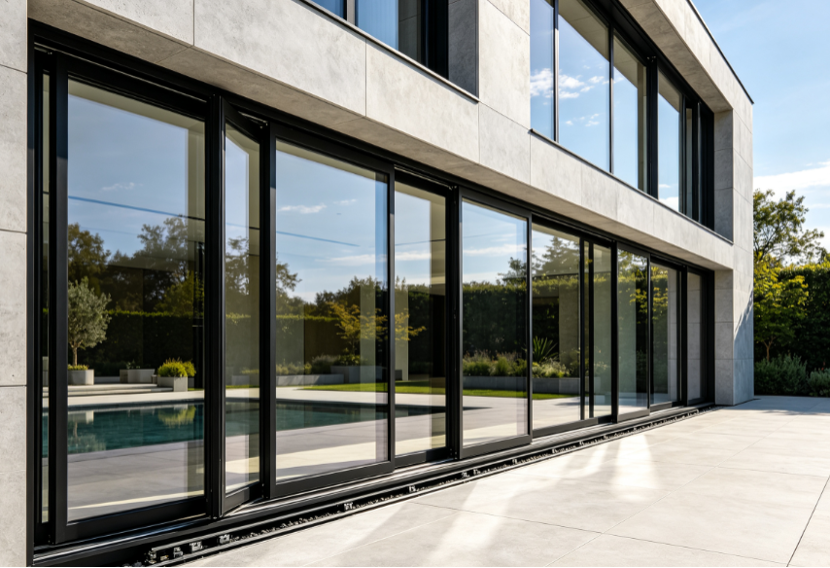
KARON system sliding doors feature multi-cavity thermal break extrusions, stepped continuous multi-track frames, concealed isometric water drainage channels with non-return flap valves, and vulcanized EPDM compression seals. For severe coastal regions, our Lift & Slide door systems elevate the sash off the weather-stripping during sliding and drop firmly down to lock continuous rubber gaskets under mechanical compression when closed, delivering impenetrable resistance against gale-force wind-driven rain.
8. How do I initiate a direct manufacturing quote or technical consultation with Karon Window & Door Co., Ltd.?
Starting a project inquiry is simple. Send your architectural elevations, window/door schedules, target performance specs, project location, and estimated quantities directly to our engineering desk via email at
[email protected] or click the inquiry button to launch our direct service desk. Our fenestration engineers will provide technical analysis, profile recommendations, and detailed cost estimates within 24 hours.
 System Windows